Skip main navigation
Off market
  • $1,420,200

    100 Bartina Ln, Stamford, CT 06902

    4beds
    2,873sqft
    SingleFamily
    Built in 1956
    1.04 Acres Lot
    $1,420,200 Zestimate®
    $494/sqft
    $7,660 Estimated rent

    Home value

    $1,420,200

    $1.31M - $1.55M

    $7,660/mo

    Zestimate® history
    Loading
    Loading...

    Owner options

    List your home for rent

    $7,660/mo

    Rent Zestimate®

    Find your next renter with Zillow Rental Manager. Plus, with online applications, you can quickly screen prospective tenants – for free.

    Learn more

    $7,660/mo

    Rent Zestimate®

    Refinance and save

    $8,004/mo

    Est. payment

    Refinancing to a lower rate could help reduce your monthly payments and save thousands over the life of the loan.

    See today's rates

    $8,004/mo

    Est. payment

    Explore your selling options

    Work with a Zillow partner agent

    Leverage their expertise and Zillow's premium Showcase listings to get your home seen by more buyers.

    Get started

    List with your own agent

    Get your home in front of millions of buyers by listing it on Zillow.

    Learn how to do it

    Sell it yourself

    Take full control of how buyers see your home on Zillow by listing For Sale by Owner (FSBO).

    List your home

    What's special

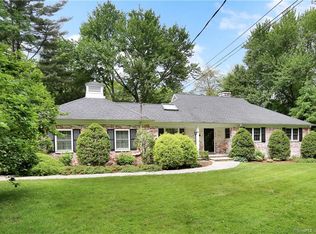
    Welcome to 100 Bartina Lane, conveniently located on a prized lower Westover street on the Greenwich border surrounded by million dollar homes that is just minutes from downtown Stamford & Greenwich. This updated, open layout ranch is move-in ready but also offers tremendous expansion possibilities. Roam your private 1 acre of level land consisting of large mature trees, colorful manicured gardens & stone walls that encompass a heated pool w/multi-tiered patio for a true vacation at home experience. Enjoy a large outdoor fireplace w/2 pizza ovens as well as a regulation size Bocce court. Relax or entertain in your dream screened-in porch overlooking the pool & yard that you won't see elsewhere in the area. Inside is a sunny, eat in kitchen w/vaulted ceilings & new top-grade appliances that leads into an open concept dining & living room w/brick fireplace. In addition to the den/playroom, the bedroom wing of the first floor features 3 total bedrooms w/updated hall bath & updated master en-suite including a new walk-in closet. As an added bonus, the upstairs en-suite bedroom & living area is ideal space for a nanny or extended stay guest that is separate from the rest of the home. Not to be overlooked is the extra large, waterproofed basement & o-sized 2 car garage that both offer endless possibilities. This home has been loved & well maintained by the current owners who have recently relocated near family & are motivated.

    This property is off market, which means it's not currently listed for sale or rent on Zillow. This may be different from what's available on other websites or public sources.

    Facts & features

    Interior

    Bedrooms & bathrooms
    • Bedrooms: 4
    • Bathrooms: 4
    • Full bathrooms: 3
    • 1/2 bathrooms: 1
    Heating
    • Oil
    Cooling
    • Central
    Appliances
    • Included: Dishwasher, Dryer, Refrigerator, Washer
    Features
    • Open Floor Plan
    • Basement: Partially finished
    • Has fireplace: Yes
    Interior area
    • Total interior livable area: 2,873 sqft

    Property

    Parking
    • Total spaces: 2
    • Parking features: Garage - Attached
    Features
    • Exterior features: Brick
    Lot
    • Size: 1.04 Acres
    Details
    • Parcel number: STAMM001B3731

    Construction

    Type & style
    • Home type: SingleFamily
    Materials
    • Roof: Asphalt
    Condition
    • Year built: 1956

    Utilities & green energy

    • Water: Public Water Connected

    Community & HOA

    Location
    • Region: Stamford

    Financial & listing details

    • Price per square foot: $494/sqft
    • Tax assessed value: $731,320
    • Annual tax amount: $17,084

    Price history

    DateEventPrice
    12/14/2018Sold$700,000-7.8%$244/sqft
    Source: Public Record Report a problem
    11/15/2018Pending sale$759,000$264/sqft
    Source: Berkshire Hathaway HomeServices New England Properties #170121642 Report a problem
    10/3/2018Price change$759,000-2.6%$264/sqft
    Source: Berkshire Hathaway HomeServices New England Properties #170121642 Report a problem
    9/4/2018Price change$779,000-2.5%$271/sqft
    Source: Berkshire Hathaway HomeServices New England Properties #170121642 Report a problem
    8/5/2018Price change$799,000-3.2%$278/sqft
    Source: Berkshire Hathaway HomeServices New England Properties #170091919 Report a problem
    6/5/2018Listed for sale$825,000+20.4%$287/sqft
    Source: Berkshire Hathaway HomeServices New England Properties #170091919 Report a problem
    10/4/2013Sold$685,000+71.3%$238/sqft
    Source: Smart MLS #99036759 Report a problem
    3/29/1996Sold$400,000$139/sqft
    Source: Smart MLS #95027670 Report a problem

    Public tax history

    YearProperty taxesTax assessment
    2025$17,084 +2.6%$731,320
    2024$16,645 -6.9%$731,320
    2023$17,888 +16.8%$731,320 +25.7%
    2022$15,319 +1.4%$581,790
    2021$15,109 +2.5%$581,790
    2020$14,737 +8.9%$581,790 +8.9%
    2019$13,535 +3.6%$534,330
    2018$13,064 +4.2%$534,330 +9.1%
    2017$12,537 +2.6%$489,910 -0.5%
    2016$12,215 $492,140
    Find assessor info on the county website

    Neighborhood: Westover

    Nearby schools

    GreatSchools rating
    Schools provided by the listing agent
    • Elementary: Stillmeadow
    • High: Westhill

    Source: The MLS. This data may not be complete. We recommend contacting the local school district to confirm school assignments for this home.

    Get pre-qualified for a loan
    At Zillow Home Loans, we can pre-qualify you in as little as 5 minutes with no impact to your credit score.

    An equal housing lender. NMLS #10287.

    Sell for more on Zillow
    Get a Zillow Showcase℠ listing at no additional cost and you could sell for .
    $1,420,200
    2% more
    +$28,404
    With Zillow Showcase(estimated)
    $1,448,604
