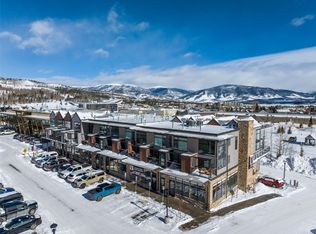
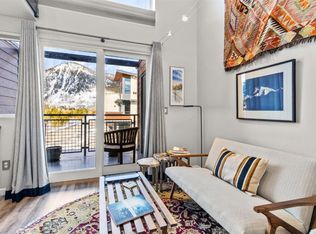
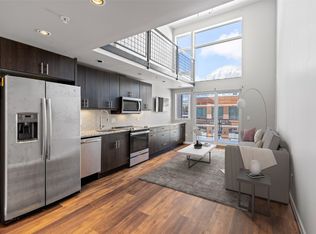
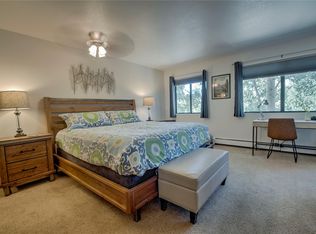
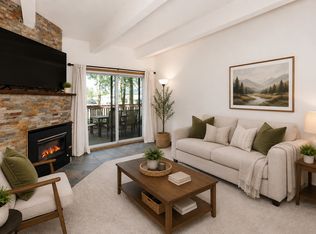
Set in Basecamp Frisco, this refined mountain residence pairs contemporary style with the ease of a lock-and-leave lifestyle. A vast wall of windows frames expansive Gray's and Torrey's views, while the private balcony offers a serene setting to take in the surrounding scenery. The open-concept interior blends modern finishes with inviting warmth, featuring crisp white cabinetry, stainless steel appliances and a tiled backsplash in the stylish kitchen. A contemporary three-quarter bath with a walk-in shower complements the loft-style bedroom, where abundant windows fill the space with natural light. Two large fans and generous storage include a large walk-in closet with an integrated laundry area, a balcony closet, hallway storage near the entry and a dedicated storage locker for off-season gear. A convenient garage directly below the residence provides secure parking, while easy access to Main Street Frisco and the Frisco Bay Marina adds to the appeal. With Copper Mountain, Breckenridge, Keystone, Arapahoe Basin and Vail all within easy reach, this is an exceptional home base for year-round mountain living.
For sale
$695,000
100 Basecamp Way UNIT 221, Frisco, CO 80443
1beds
653sqft
Condominium
Built in 2017
-- sqft lot
$-- Zestimate®
$1,064/sqft
$677/mo HOA
What's special
Modern finishesContemporary styleLoft-style bedroomContemporary three-quarter bathPrivate balconyBalcony closetGenerous storage
- 11 days
- 228
- 9
Zillow last checked:
Listing updated:
Listed by:
Ben Clark 303-876-1073,
MileHimodern, LLC,
Sarah LaBram 303-876-1073,
MileHimodern, LLC
Source: Altitude Realtors,MLS#: S1071430 Originating MLS: Summit Association of Realtors
Originating MLS: Summit Association of RealtorsFacts & features
Interior
Bedrooms & bathrooms
- Bedrooms: 1
- Bathrooms: 1
- 3/4 bathrooms: 1
Bedroom
- Level: Upper
Kitchen
- Level: Main
Laundry
- Level: Upper
Living room
- Level: Main
Loft
- Level: Upper
Other
- Level: Main
Heating
- Radiant
Appliances
- Included: Dishwasher, Electric Range, Disposal, Microwave Hood Fan, Microwave, Refrigerator, Dryer, Washer
- Laundry: Laundry Closet, In Unit
Features
- Ceiling Fan(s), Eat-in Kitchen, High Ceilings, Open Floorplan, Walk-In Closet(s)
- Flooring: Carpet, Tile, Wood
- Furnished: Yes
Interior area
- Total interior livable area: 653 sqft
Property
Parking
- Total spaces: 1
- Parking features: Attached, Garage
- Attached garage spaces: 1
Features
- Levels: Two,Multi/Split
- Has view: Yes
- View description: Mountain(s), Lake
- Has water view: Yes
- Water view: Lake
Lot
- Size: 0.26 Acres
- Features: Foothills, Landscaped, Level, Near Ski Area, Near Public Transit
Details
- Parcel number: 6518093
- Zoning description: Planned Unit Development
Construction
Type & style
- Home type: Condo
- Property subtype: Condominium
Materials
- Frame, Wood Siding
- Roof: Metal
Condition
- Resale
- Year built: 2017
Utilities & green energy
- Sewer: Connected, Public Sewer
- Water: Public
- Utilities for property: Electricity Available, High Speed Internet Available, Phone Available, Sewer Available, Snow Removal, Trash Collection, Water Available, Cable Available, Sewer Connected
Community & HOA
Community
- Features: Public Transportation
- Subdivision: Basecamp Shops & Residences
HOA
- Has HOA: Yes
- HOA fee: $8,124 annually
Location
- Region: Frisco
Financial & listing details
- Price per square foot: $1,064/sqft
- Annual tax amount: $2,068
- Date on market: 9/3/2026
- Exclusions: No
- Road surface type: Paved
Estimated market value
Not available
Estimated sales range
Not available
Not available
Price history
| Date | Event | Price |
|---|---|---|
| 9/3/2026 | Listed for sale | $695,000$1,064/sqft |
Source:  Altitude Realtors #S1071430 Report a problem Altitude Realtors #S1071430 Report a problem | ||
Public tax history
Tax history is unavailable.
Monthly payment
Est. payment
Payment breakdown
Explore the cost of this home by adjusting the details. Changes won't be saved.Climate risks
Neighborhood: 80443
Nearby schools
Schools provided by the listing agent
- Elementary: Frisco
- Middle: Summit
- High: Summit
Source: Altitude Realtors. This data may not be complete. We recommend contacting the local school district to confirm school assignments for this home.
Similar homes
- $695,0001 bd1 ba653 sqft100 Basecamp Way, Frisco, CO 80443For Sale

 MLS ID #5737373, Ben Clark, Milehimodern. REcolorado as distributed by MLS GRID
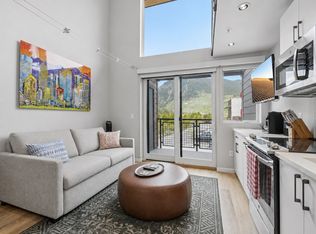
 - $695,0001 bd1 ba554 sqft100 Basecamp Way UNIT 222, Frisco, CO 80443For Sale
 MLS ID #S1069096, Amy Smits, eXp Realty LLC - Resort Experts. Altitude Realtors
 - $674,9002 bd2 ba855 sqft749 Lagoon Drive UNIT 2A, Frisco, CO 80443For Sale
 MLS ID #S1070510, Karen Mapes, RE/MAX Properties of the Summit. Altitude Realtors
 - $644,0002 bd2 ba800 sqft200 Granite Street UNIT 106, Frisco, CO 80443For Sale
 MLS ID #S1070340, Robert Hague, Slifer Smith & Frampton R.E.. Altitude Realtors
 - $725,0002 bd2 ba960 sqft200 Granite Street UNIT 310, Frisco, CO 80443For SaleMLS ID #S1070650, Anne Marie Ohly, Omni Real Estate. Altitude Realtors
- $635,0002 bd2 ba800 sqft200 Granite Street UNIT 216, Frisco, CO 80443For SaleMLS ID #S1070825, Moraima Kelley, RE/MAX Properties of the Summit. Altitude Realtors
- $585,0001 bd2 ba864 sqft801 Lakepoint Drive UNIT B17, Frisco, CO 80443For SaleMLS ID #S1070914, Amy Smits, eXp Realty LLC - Resort Experts. Altitude Realtors
- $599,9001 bd2 ba846 sqft720 Lakepoint Drive UNIT B1, Frisco, CO 80443For SaleMLS ID #S1068838, Jon Clark, Slifer Smith & Frampton R.E.. Altitude Realtors
- $639,0002 bd2 ba800 sqft200 Granite Street UNIT 107, Frisco, CO 80443For SaleMLS ID #S1069715, Allison Simson CRS, Summit Real Estate. Altitude Realtors
- $775,0002 bd2 ba936 sqft450 W Main Street UNIT 315, Frisco, CO 80443For SaleMLS ID #S1071278, Tyler MacGuire, Omni Real Estate. Altitude Realtors
- $729,0002 bd1 ba715 sqft805 S 5th Avenue UNIT 332, Frisco, CO 80443For SaleMLS ID #S1068166, Dak Dice, Breckenridge Associates R.E.. Altitude Realtors
- $875,0001 bd1 ba954 sqft1101 Divide Road UNIT 207, Frisco, CO 80443For SaleMLS ID #S1071140, Scott Anderson, Slifer Smith & Frampton R.E.. Altitude Realtors
- $615,0002 bd1 ba772 sqft216 Pitkin Street UNIT 14, Frisco, CO 80443For SaleMLS ID #S1070706, Anne Skinner, Keller Williams Top Of Rockies. Altitude Realtors
- $675,0002 bd1 ba757 sqft855 S 5th Avenue UNIT 376, Frisco, CO 80443For SaleMLS ID #S1070818, Laurie Huggins, Breckenridge Associates R.E.. Altitude Realtors
- $685,0003 bd1 ba884 sqft216 Pitkin St #6, Frisco, CO 80443For Sale
 MLS ID #1064270, Margaret Kelly Costello, LIV Sotheby's Intl Realty. IRES as distributed by MLS GRID
 - $639,0002 bd2 ba800 sqftTen Mile Creek Condo, Frisco, CO 80443For SaleMLS ID #5336463, Allison Simson, Summit Real Estate-The Simson Group. REcolorado as distributed by MLS GRID
- $545,0002 bd1 ba698 sqftLittle Horn, Frisco, CO 80443For SaleMLS ID #S1070788, Kathleen T. Haas, Colorado Realty 4 Less, LLC. Altitude Realtors
