Skip main navigation
Closed
  • $1,690,000

    100 Basswood Ln, Moreland Hills, OH 44022

    4beds
    7,308sqft
    Single Family Residence
    Built in 1984
    2.9 Acres Lot
    $-- Zestimate®
    $231/sqft
    $7,759 Estimated rent

    Home value

    Not available

    Estimated sales range

    Not available

    $7,759/mo

    Zestimate® history
    Loading
    Loading...

    Owner options

    List your home for rent

    $7,759/mo

    Rent Zestimate®

    Find your next renter with Zillow Rental Manager. Plus, with online applications, you can quickly screen prospective tenants – for free.

    Learn more

    $7,759/mo

    Rent Zestimate®

    Refinance and save

    $9,849/mo

    Est. payment

    Refinancing to a lower rate could help reduce your monthly payments and save thousands over the life of the loan.

    See today's rates

    $9,849/mo

    Est. payment

    Explore your selling options

    Work with a Zillow partner agent

    Leverage their expertise and Zillow's premium Showcase listings to get your home seen by more buyers.

    Get started

    List with your own agent

    Get your home in front of millions of buyers by listing it on Zillow.

    Learn how to do it

    Sell it yourself

    Take full control of how buyers see your home on Zillow by listing For Sale by Owner (FSBO).

    List your home

    What's special

    Four bedroomsProfessionally landscaped groundsTwo half bathsImpressive finished lower levelLight-filled living spacesWine cellarMature trees
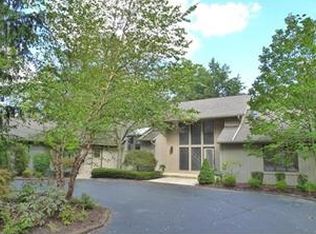
    Nestled in the heart of Moreland Hills, this exceptional contemporary residence offers a rare blend of luxury, privacy, and natural beauty. A peaceful, tree-lined drive leads you to this stunning home, where soaring ceilings with skylights, expansive windows, and light-filled living spaces create an inviting atmosphere perfect for both everyday living and elegant entertaining. Thoughtfully designed for comfort and functionality, the home features spacious gathering areas, a beautifully updated kitchen with granite countertops, a formal dining room, and a sunroom that showcases breathtaking views of the surrounding landscape throughout three seasons. The impressive finished lower level expands the living space with a wine cellar and generous areas for recreation, entertainment, or a home gym. Step outside to experience the tranquil setting, almost 3 acres, complete with mature trees, professionally landscaped grounds, and a beautiful stone patio that seamlessly extends the living space outdoors. Offering four bedrooms, three full baths, two half baths, and a three-car attached garage equipped with a 240-volt EV charging outlet. This home perfectly balances comfort, efficiency, and timeless contemporary design. Lovingly maintained and extensively updated since the owners purchased the home in 2015: hardwood floors throughout, Geothermal furnaces, Landscaping to expand the backyard, paint, kitchen, all the bathrooms, Roof, and 12 skylights replaced and many more. The property is truly move-in ready. Located within the highly acclaimed Orange City School District and just minutes from premier shopping, dining, parks, and everyday conveniences, this is a rare opportunity to enjoy estate-style living in one of Northeast Ohio's most sought-after communities.

    Zillow last checked:

    Listing updated:

    Listed by:

    Jade Kim Zivko 216-338-5918 jadekim40@gmail.com,

    Keller Williams Greater Metropolitan

    Bought with:

    Terry Young, 237938

    Keller Williams Greater Metropolitan

    Source: MLS Now,MLS#: 5207688MLS LogoOriginating MLS: Akron Cleveland Association of REALTORS

    Facts & features

    Interior

    Bedrooms & bathrooms
    • Bedrooms: 4
    • Bathrooms: 5
    • Full bathrooms: 3
    • 1/2 bathrooms: 2
    • Main level bathrooms: 1
    • Main level bedrooms: 3
    Primary bedroom
    • Description: Flooring: Wood
    • Features: Fireplace
    • Level: Second
    • Dimensions: 19 x 15
    Bedroom
    • Description: Flooring: Wood
    • Level: First
    • Dimensions: 15 x 15
    Bedroom
    • Description: Flooring: Wood
    • Level: First
    • Dimensions: 15 x 14
    Bedroom
    • Description: Flooring: Wood
    • Level: First
    • Dimensions: 14 x 14
    Primary bathroom
    • Description: Flooring: Tile
    • Level: Second
    • Dimensions: 16 x 15
    Dining room
    • Description: Flooring: Wood
    • Level: First
    • Dimensions: 17 x 15
    Entry foyer
    • Description: Flooring: Wood
    • Level: First
    • Dimensions: 16 x 12
    Great room
    • Description: Flooring: Wood
    • Features: Fireplace
    • Level: First
    • Dimensions: 30 x 20
    Kitchen
    • Description: Flooring: Wood
    • Features: Fireplace
    • Level: First
    • Dimensions: 24 x 16
    Laundry
    • Description: Flooring: Ceramic Tile
    • Level: First
    • Dimensions: ND x ND
    Living room
    • Description: Flooring: Wood
    • Level: First
    • Dimensions: 21 x 17
    Loft
    • Description: Flooring: Wood
    • Level: Second
    • Dimensions: 24 x 21
    Recreation
    • Description: Flooring: Wood
    • Level: Lower
    • Dimensions: 34 x 27
    Heating
    • Forced Air, Fireplace(s), Geothermal, Other, Zoned
    Cooling
    • Central Air
    Features
    • Basement: Crawl Space,Full,Finished,Walk-Out Access
    • Number of fireplaces: 2
    • Fireplace features: Gas, Wood Burning
    Interior area
    • Total structure area: 7,308
    • Total interior livable area: 7,308 sqft
    • Finished area above ground: 4,698
    • Finished area below ground: 2,610

    Property

    Parking
    • Total spaces: 3
    • Parking features: Attached, Drain, Electricity, Garage, Garage Door Opener, Paved
    • Attached garage spaces: 3
    Features
    • Levels: Two
    • Stories: 2
    • Patio & porch: Deck, Enclosed, Patio, Porch
    • Has view: Yes
    • View description: Trees/Woods
    Lot
    • Size: 2.9 Acres
    • Dimensions: 139 x 910
    • Features: Dead End, Irregular Lot, Wooded
    Details
    • Parcel number: 91215011

    Construction

    Type & style
    • Home type: SingleFamily
    • Architectural style: Contemporary
    • Property subtype: Single Family Residence
    Materials
    • Wood Siding
    • Roof: Asphalt,Fiberglass
    Condition
    • Year built: 1984
    Details
    • Warranty included: Yes

    Utilities & green energy

    • Sewer: Public Sewer
    • Water: Public

    Community & HOA

    Community
    • Subdivision: Jackson Road
    HOA
    • Has HOA: No
    Location
    • Region: Moreland Hills

    Financial & listing details

    • Price per square foot: $231/sqft
    • Tax assessed value: $1,053,200
    • Annual tax amount: $21,505
    • Date on market: 7/3/2026
    • Cumulative days on market: 2 days
    • Listing terms: Cash,Conventional

    Price history

    DateEventPrice
    8/4/2026Sold$1,690,000$231/sqft
    Source: MLS Now #5207688 Report a problem
    7/4/2026Pending sale$1,690,000$231/sqft
    Source: MLS Now #5207688 Report a problem
    7/3/2026Listed for sale$1,690,000+122.4%$231/sqft
    Source: MLS Now #5207688 Report a problem
    7/29/2015Sold$760,000-13.1%$104/sqft
    Source: MLS Now #3718722 Report a problem
    6/25/2015Pending sale$874,900$120/sqft
    Source: Chestnut Hill Realty, Inc. #3718722 Report a problem
    6/10/2015Listed for sale$874,900+19.8%$120/sqft
    Source: Chestnut Hill Realty, Inc. #3718722 Report a problem
    5/31/2012Sold$730,000-2.7%$100/sqft
    Source: MLS Now #3309224 Report a problem
    5/20/2012Pending sale$750,000$103/sqft
    Source: Greater Cleveland Southeast #3309224 Report a problem
    4/17/2012Listed for sale$750,000+5.6%$103/sqft
    Source: Greater Cleveland Southeast #3309224 Report a problem
    9/9/1994Sold$710,000$97/sqft
    Source: Public Record Report a problem

    Public tax history

    YearProperty taxesTax assessment
    2025$20,868 -0.1%$368,620
    2024$20,881 +5.7%$368,620 +24.6%
    2023$19,755 -0.1%$295,750
    2022$19,781 +1%$295,750
    2021$19,579 -2.9%$295,750 +4%
    2020$20,172 +1.3%$284,380
    2019$19,912 -0.4%$284,380
    2018$19,997 +3.6%$284,380 +4%
    2017$19,301 +0.2%$273,390
    2016$19,271 $273,390
    2015$19,271 +3.8%$273,390 +7%
    2014$18,564 +1.6%$255,500
    2013$18,267 +2.5%$255,500
    2012$17,814 +776%$255,500 -12.6%
    2011$2,034 +7%$292,500
    2010$1,901 +0.8%$292,500
    2009$1,885 -90.1%$292,500 -5%
    2008$19,137 +2.3%$307,900
    2007$18,700 +0%$307,900
    2006$18,697 +4.9%$307,900 +10.9%
    2005$17,817 +1.7%$277,730
    2004$17,517 +18.7%$277,730
    2003$14,761 +4.2%$277,730 +6.5%
    2002$14,164 -48.3%$260,790
    2001$27,383 $260,790
    2000$27,383 $260,790
    Find assessor info on the county website

    Neighborhood: 44022

    Nearby schools

    GreatSchools rating
    Schools provided by the listing agent
    • District: Orange CSD - 1823

    Source: MLS Now. This data may not be complete. We recommend contacting the local school district to confirm school assignments for this home.

    Get pre-qualified for a loan
    At Zillow Home Loans, we can pre-qualify you in as little as 5 minutes with no impact to your credit score.

    An equal housing lender. NMLS #10287.