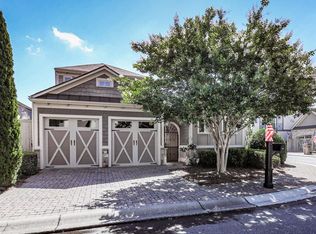
Luxury Living, Steps from Downtown Woodstock Welcome home to gated luxury living just minutes from thriving Downtown Woodstock. This is the kind of neighborhood where life feels like a permanent vacation - think firepit gatherings, bocce ball with neighbors, and three artificial turf dog parks for your four-legged family members. Take a dip in the community pool, unwind at the clubhouse, or simply enjoy the peace of mind that comes with a gated entrance. This is an active, social community with regular events - the kind of neighborhood where you actually get to know your neighbors. And with Downtown Woodstock's shops and restaurants, top-rated schools, and easy access to HWY 575 all just around the corner, you get resort-style living without sacrificing convenience. Inside, this spacious 4 bedroom, 3 bathroom home was designed for real life and easy entertaining. The primary suite is tucked away on the main level with direct access to a very private outdoor courtyard, complete with its own water feature and fire pit - a true personal retreat you won't want to leave. The ensuite bath delivers true luxury with a soaking tub and a huge walk-in closet complete with a built-in closet system. The heart of the home is a designer kitchen flooded with natural light from the skylights above, anchored by a large island perfect for meal prep or gathering with friends. A generous walk-in pantry and a laundry room just off the kitchen - complete with a newer front-load washer/dryer - keep everyday life running smoothly. A second guest bedroom rounds out the main level, while upstairs offers two oversized bedrooms sharing a full bathroom - plenty of space for family, guests, or a home office setup. Step outside to your patio, furnished and ready for entertaining - the patio furniture stays, so you can start enjoying it from day one. This one checks every box: location, luxury, lifestyle, and community. Don't miss it.
Active
$675,000
100 Batten Board Way, Woodstock, GA 30189
4beds
2,564sqft
Single Family Residence
Built in 2014
3,049 Square Feet Lot
$663,700 Zestimate®
$263/sqft
$249/mo HOA
What's special
Gated entranceGenerous walk-in pantryCommunity poolPatio furniture stays
- 7 days
- 201
- 4
Zillow last checked:
Listing updated:
Listed by:
Rob Goodman 404-606-5598,
LPT Realty
Source: GAMLS,MLS#: 10834053
Facts & features
Interior
Bedrooms & bathrooms
- Bedrooms: 4
- Bathrooms: 3
- Full bathrooms: 3
- Main level bathrooms: 2
- Main level bedrooms: 2
Rooms
- Room types: Foyer, Great Room, Laundry
Kitchen
- Features: Breakfast Area, Breakfast Bar, Kitchen Island
Heating
- Forced Air
Cooling
- Central Air
Appliances
- Included: Dishwasher, Disposal, Dryer, Microwave, Refrigerator, Tankless Water Heater, Washer
- Laundry: Laundry Closet
Features
- Beamed Ceilings, Double Vanity, High Ceilings, Master On Main Level, Roommate Plan, Walk-In Closet(s)
- Flooring: Hardwood
- Windows: Double Pane Windows
- Basement: None
- Attic: Pull Down Stairs
- Number of fireplaces: 1
- Fireplace features: Gas Log
- Common walls with other units/homes: No Common Walls
Interior area
- Total structure area: 2,564
- Total interior livable area: 2,564 sqft
- Finished area above ground: 2,564
- Finished area below ground: 0
Property
Parking
- Total spaces: 2
- Parking features: Garage
- Has garage: Yes
Features
- Levels: Two
- Stories: 2
- Patio & porch: Patio
- Exterior features: Other
- Fencing: Fenced
- Waterfront features: No Dock Or Boathouse
- Body of water: Other
Lot
- Size: 3,049 Square Feet
- Features: Level, Private
Details
- Additional structures: Other
- Parcel number: 15N12H 092
Construction
Type & style
- Home type: SingleFamily
- Architectural style: Traditional
- Property subtype: Single Family Residence
Materials
- Brick, Wood Siding
- Foundation: Slab
- Roof: Composition
Condition
- Resale
- New construction: No
- Year built: 2014
Utilities & green energy
- Sewer: Public Sewer
- Water: Public
- Utilities for property: Cable Available, Electricity Available, Natural Gas Available, Phone Available, Sewer Available, Underground Utilities, Water Available
Community & HOA
Community
- Features: Clubhouse, Fitness Center, Gated, Pool, Tennis Court(s), Walk To Schools, Near Shopping
- Security: Gated Community
- Subdivision: The Village At Towne lake
HOA
- Has HOA: Yes
- Services included: Maintenance Grounds, Swimming
- HOA fee: $2,988 annually
Location
- Region: Woodstock
Financial & listing details
- Price per square foot: $263/sqft
- Tax assessed value: $584,300
- Annual tax amount: $6,135
- Date on market: 8/25/2026
- Cumulative days on market: 7 days
- Listing agreement: Exclusive Agency
- Electric utility on property: Yes
Estimated market value
$663,700
$631,000 - $697,000
$2,832/mo
Price history
| Date | Event | Price |
|---|---|---|
| 8/25/2026 | Listed for sale | $675,000+16.6%$263/sqft |
Source: | ||
| 8/25/2026 | Price change | $3,350-4.3%$1/sqft |
Source: FMLS GA #7805348 Report a problem | ||
| 7/15/2026 | Listed for rent | $3,500$1/sqft |
Source: FMLS GA #7805348 Report a problem | ||
| 11/19/2021 | Sold | $579,000-3.5%$226/sqft |
Source: | ||
| 10/24/2021 | Pending sale | $599,900+37.9%$234/sqft |
Source: | ||
| 11/14/2014 | Sold | $434,985+16%$170/sqft |
Source: | ||
| 6/6/2014 | Pending sale | $374,900$146/sqft |
Source: BHHS Georgia Properties-New Homes #5292524 Report a problem | ||
| 5/20/2014 | Listed for sale | $374,900$146/sqft |
Source: BHHS Georgia Properties-New Homes #5292524 Report a problem | ||
Public tax history
| Year | Property taxes | Tax assessment |
|---|---|---|
| 2025 | $6,135 +0.3% | $233,720 +0.3% |
| 2024 | $6,117 -2.7% | $232,920 -2.6% |
| 2023 | $6,287 +10.3% | $239,200 +10.3% |
| 2022 | $5,698 +7.5% | $216,800 +16.1% |
| 2021 | $5,301 +7.7% | $186,720 +7.8% |
| 2020 | $4,920 +2% | $173,160 +2% |
| 2019 | $4,826 -9.9% | $169,840 -63.7% |
| 2018 | $5,356 -1.7% | $468,400 -0.9% |
| 2017 | $5,447 -3% | $472,600 -2% |
| 2016 | $5,618 | $482,400 +30% |
| 2015 | $5,618 +11819.5% | $371,000 +9175% |
| 2014 | $47 -1.6% | $4,000 |
| 2013 | $48 +37.5% | $4,000 +37.9% |
| 2012 | $35 +2.8% | $2,900 |
| 2011 | $34 | $2,900 |
Find assessor info on the county website
Monthly payment
Est. payment
Payment breakdown
Explore the cost of this home by adjusting the details. Changes won't be saved.Climate risks
Neighborhood: 30189
Nearby schools
Schools provided by the listing agent
- Elementary: Woodstock
- Middle: Woodstock
- High: Woodstock
Source: GAMLS. This data may not be complete. We recommend contacting the local school district to confirm school assignments for this home.