Skip main navigation
Sold for $365,000
  • $365,000

    100 Bauman Ave, Clawson, MI 48017

    3beds
    1,724sqft
    Single Family Residence
    Built in 1978
    7,840 Square Feet Lot
    $374,200 Zestimate®
    $212/sqft
    $2,368 Estimated rent

    Home value

    $374,200

    $352,000 - $400,000

    $2,368/mo

    Zestimate® history
    Loading
    Loading...

    Owner options

    List your home for rent

    $2,368/mo

    Rent Zestimate®

    Find your next renter with Zillow Rental Manager. Plus, with online applications, you can quickly screen prospective tenants – for free.

    Learn more

    $2,368/mo

    Rent Zestimate®

    Refinance and save

    $2,366/mo

    Est. payment

    Refinancing to a lower rate could help reduce your monthly payments and save thousands over the life of the loan.

    See today's rates

    $2,366/mo

    Est. payment

    Explore your selling options

    Work with a Zillow partner agent

    Leverage their expertise and Zillow's premium Showcase listings to get your home seen by more buyers.

    Get started

    List with your own agent

    Get your home in front of millions of buyers by listing it on Zillow.

    Learn how to do it

    Sell it yourself

    Take full control of how buyers see your home on Zillow by listing For Sale by Owner (FSBO).

    List your home

    What's special

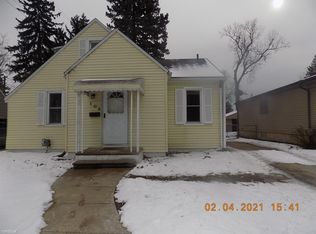
    Highest & Best Offers Due by 4pm Wednesday July 2nd. Thank You to the Agents that submitted Complete and Very Strong Offers by the Deadline ! Status is Still Show Under Contract. Well Maintained & Absolute Move in Condition Home. Finished Lower Level w/ Gas Fireplace & Full Bath. Super Media Space. Well Designed Eat-In Kitchen w/ SS Appliances, Abundant Cabinets, Drawers & Quartz Counter Tops. Natural Sunlight Throughout. Bay Window. Vinyl Clad Windows. Whole House Filtration System. Full array of appliances included. Oversized 2 & a half Car Garage 590 sq. ft. Generous sized lot 40x195 w/ patio area. Fenced Yard, Super location close to Downtown Clawson, Parks, I75, Specialty Restaurants,Gaming Store .Roof 2023Furnace2024 Insulation2023 Quick Occupancy ! Recent Pre-Approval from the Lender the Buyer will be making application w/ & written proof of funds to close is required for ALL written offers. Minimum EMD 3% with all offers. Photos taken by VansenMedia Please provide 1 hour notice for showings THANK YOU

    Zillow last checked:

    Listing updated:

    Listed by:

    Doris D Vansen 248-556-7429,

    Century 21 Professionals Troy

    Bought with:

    John Gosselin

    Five Star Real Estate-Commerce

    Source: Realcomp II,MLS#: 20251011377MLS Logo

    Facts & features

    Interior

    Bedrooms & bathrooms
    • Bedrooms: 3
    • Bathrooms: 2
    • Full bathrooms: 2
    Primary bedroom
    • Level: Entry
    • Area: 182
    • Dimensions: 14 X 13
    Bedroom
    • Level: Entry
    • Area: 108
    • Dimensions: 12 X 9
    Bedroom
    • Level: Entry
    • Area: 90
    • Dimensions: 10 X 9
    Other
    • Level: Entry
    • Area: 55
    • Dimensions: 11 X 5
    Other
    • Level: Basement
    • Area: 42
    • Dimensions: 7 X 6
    Family room
    • Level: Basement
    • Area: 585
    • Dimensions: 39 X 15
    Kitchen
    • Level: Entry
    • Area: 190
    • Dimensions: 19 X 10
    Laundry
    • Level: Basement
    • Area: 308
    • Dimensions: 28 X 11
    Living room
    • Level: Entry
    • Area: 182
    • Dimensions: 14 X 13
    Other
    • Level: Basement
    • Area: 24
    • Dimensions: 6 X 4
    Heating
    • Forced Air, Natural Gas
    Cooling
    • Ceiling Fans, Central Air, ENERGYSTARACCIRSI Qualified Installation
    Appliances
    • Included: Dishwasher, Dryer, Free Standing Gas Range, Free Standing Refrigerator, Microwave, Stainless Steel Appliances, Washer, Water Purifier Owned
    • Laundry: Laundry Room
    Features
    • High Speed Internet, Programmable Thermostat
    • Basement: Finished,Full
    • Has fireplace: Yes
    • Fireplace features: Basement, Family Room, Gas
    Interior area
    • Total interior livable area: 1,724 sqft
    • Finished area above ground: 974
    • Finished area below ground: 750

    Property

    Parking
    • Total spaces: 2.5
    • Parking features: Twoand Half Car Garage, Detached, Direct Access, Driveway, Electricityin Garage, Garage Faces Front, Garage Door Opener, Oversized
    • Garage spaces: 2.5
    Features
    • Levels: One
    • Stories: 1
    • Entry location: GroundLevelwSteps
    • Patio & porch: Patio, Porch
    • Exterior features: Lighting
    • Pool features: None
    • Fencing: Back Yard,Fenced,Fencing Allowed
    Lot
    • Size: 7,840 Square Feet
    • Dimensions: 40 x 195.33
    Details
    • Parcel number: 2503153010
    • Special conditions: Short Sale No,Standard

    Construction

    Type & style
    • Home type: SingleFamily
    • Architectural style: Ranch
    • Property subtype: Single Family Residence
    Materials
    • Brick, Vinyl Siding
    • Foundation: Basement, Poured
    • Roof: Asphalt
    Condition
    • New construction: No
    • Year built: 1978
    • Major remodel year: 2018

    Utilities & green energy

    • Electric: Volts 220, Circuit Breakers
    • Sewer: Public Sewer
    • Water: Public
    • Utilities for property: Above Ground Utilities, Cable Available

    Community & HOA

    Community
    • Features: Sidewalks
    • Security: Smoke Detectors
    • Subdivision: ARTESIA PARK
    HOA
    • Has HOA: No
    Location
    • Region: Clawson

    Financial & listing details

    • Price per square foot: $212/sqft
    • Tax assessed value: $143,670
    • Annual tax amount: $6,815
    • Date on market: 6/27/2025
    • Cumulative days on market: 12 days
    • Listing agreement: Exclusive Right To Sell
    • Listing terms: Cash,Conventional,FHA,Va Loan

    Price history

    DateEventPrice
    8/6/2025Pending sale$354,500-2.9%$206/sqft
    Source: Realcomp II #20251011377 Report a problem
    8/5/2025Sold$365,000+3%$212/sqft
    Source: Realcomp II #20251011377 Report a problem
    6/27/2025Listed for sale$354,500+12.5%$206/sqft
    Source: Realcomp II #20251011377 Report a problem
    4/6/2023Sold$315,000+5%$183/sqft
    Source: Realcomp II #20230007583 Report a problem
    2/20/2023Pending sale$299,900$174/sqft
    Source: Realcomp II #20230007583 Report a problem
    2/18/2023Listed for sale$299,900+38.8%$174/sqft
    Source: Realcomp II #20230007583 Report a problem
    9/28/2018Sold$216,000-1.8%$125/sqft
    Source: Public Record Report a problem
    8/19/2018Pending sale$219,900$128/sqft
    Source: RE/MAX Encore #218077279 Report a problem
    8/10/2018Listed for sale$219,900$128/sqft
    Source: RE/MAX Encore #218077279 Report a problem

    Public tax history

    YearProperty taxesTax assessment
    2024$5,262 +3.1%$143,670 +7%
    2023$5,105 +2.1%$134,230 +8%
    2022$5,000 -0.6%$124,250 +6%
    2021$5,028 $117,190 +5.7%
    2020-- $110,850 +12%
    2019$5,003 +66.2%$98,990 +10.7%
    2018$3,011 -26.4%$89,400 +4.1%
    2017$4,090 $85,880 +7.7%
    2016$4,090 $79,750 +8.5%
    2015-- $73,500 +14.5%
    2014-- $64,190 +11.5%
    2011-- $57,590 -10.3%
    2010$2,756 +12%$64,190 -16.1%
    2009$2,461 +31.4%$76,490 -44.4%
    2005$1,872 $137,620 +69.3%
    2003-- $81,300 +10%
    2002-- $73,890 +51.5%
    2001$1,953 +4.8%$48,780 +2%
    2000$1,863 $47,810
    Find assessor info on the county website

    Neighborhood: 48017

    Nearby schools

    GreatSchools rating
    Get a cash offer in 3 minutes
    Find out how much your home could sell for in as little as 3 minutes with a no-obligation cash offer.
    Estimated market value
    $374,200
    Get a cash offer in 3 minutes
    Find out how much your home could sell for in as little as 3 minutes with a no-obligation cash offer.
    Estimated market value
    $374,200