Skip main navigation
Sold for $825,000
  • $825,000

    100 Beach Drive, Merrick, NY 11566

    4beds
    1,962sqft
    Single Family Residence, Residential
    Built in 1931
    4,000 Square Feet Lot
    $935,800 Zestimate®
    $420/sqft
    $5,066 Estimated rent

    Home value

    $935,800

    $880,000 - $1.00M

    $5,066/mo

    Zestimate® history
    Loading
    Loading...

    Owner options

    List your home for rent

    $5,066/mo

    Rent Zestimate®

    Find your next renter with Zillow Rental Manager. Plus, with online applications, you can quickly screen prospective tenants – for free.

    Learn more

    $5,066/mo

    Rent Zestimate®

    Refinance and save

    $5,540/mo

    Est. payment

    Refinancing to a lower rate could help reduce your monthly payments and save thousands over the life of the loan.

    See today's rates

    $5,540/mo

    Est. payment

    Explore your selling options

    Work with a Zillow partner agent

    Leverage their expertise and Zillow's premium Showcase listings to get your home seen by more buyers.

    Get started

    List with your own agent

    Get your home in front of millions of buyers by listing it on Zillow.

    Learn how to do it

    Sell it yourself

    Take full control of how buyers see your home on Zillow by listing For Sale by Owner (FSBO).

    List your home

    What's special

    Inviting islandColonial-style homePrivate fenced yardTwo-tiered deckLow-maintenance landscapingSpacious bedroomsNeutral palette
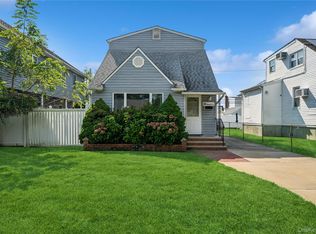
    Step into this charming 4 bed and 2.5 bath colonial-style home, where timeless design meets modern comforts to create the perfect backdrop for your lifestyle by design. The bright, sun-filled interior features a neutral palette and sun-kissed wood floors that radiate warmth and charm throughout. The heart of the home is the kitchen, complete with stainless steel appliances, an undermount sink set in solid-surface countertops, and an inviting island with space for stools. The adjoined dining area flows seamlessly through sliders to a two-tiered deck, perfect for dining al fresco or lounging under the stars. The private fenced yard is complete with a sprinkler system and low-maintenance landscaping. Upstairs, spacious bedrooms offer personal sanctuaries, while the luxurious primary suite boasts a spa-like en suite with a glass shower and stunning herringbone tile. With thoughtful touches, great curb appeal, and natural gas heat, this home is ready to welcome you to a life well-lived.

    Zillow last checked:

    Listing updated:

    Listed by:

    Danielle I. Lenard,

    Signature Premier Properties 631-360-2800,

    Jon David Lenard 631-337-8319,

    Signature Premier Properties

    Bought with:

    Nikki Taylor Friedman, 10301218872

    Douglas Elliman Real Estate

    Source: OneKey® MLS as distributed by MLS GRID,MLS#: L3593834MLS Logo

    Facts & features

    Interior

    Bedrooms & bathrooms
    • Bedrooms: 4
    • Bathrooms: 3
    • Full bathrooms: 2
    • 1/2 bathrooms: 1
    Other
    • Description: Crawl
    • Level: Basement
    Other
    • Description: Entry Foyer, Living Room, Office, Open concept kitchen & Dining area, laundry Room, 1/2 Bath. Storage galore
    • Level: First
    Other
    • Description: Primary Bedroom with primary bath, walk in closet plus bonus closet, 3 additional Bedrooms, Full bath
    • Level: Second
    Heating
    • Baseboard
    Cooling
    • Central Air
    Appliances
    • Included: Gas Water Heater
    Features
    • Eat-in Kitchen, Formal Dining
    • Basement: Crawl Space
    • Attic: Full
    Interior area
    • Total structure area: 1,962
    • Total interior livable area: 1,962 sqft

    Property

    Parking
    • Parking features: Private, Driveway
    • Has uncovered spaces: Yes
    Features
    • Levels: Two
    • Patio & porch: Deck
    • Fencing: Back Yard
    Lot
    • Size: 4,000 sqft
    • Dimensions: 40 x 100
    • Features: Sprinklers In Front, Sprinklers In Rear, Level
    Details
    • Parcel number: 2089620070000280

    Construction

    Type & style
    • Home type: SingleFamily
    • Architectural style: Colonial
    • Property subtype: Single Family Residence, Residential
    Materials
    • Vinyl Siding
    Condition
    • Year built: 1931
    • Major remodel year: 2018

    Utilities & green energy

    • Water: Public
    Green energy
    • Energy generation: Solar

    Community & neighborhood

    Location
    • Region: Merrick

    Other

    Other facts
    • Listing agreement: Exclusive Right To Sell

    Price history

    DateEventPrice
    2/28/2025Sold$825,000+10.1%$420/sqft
    Source: OneKey® MLS as distributed by MLS GRID #L3593834 Report a problem
    12/27/2024Pending sale$749,000$382/sqft
    Source: OneKey® MLS as distributed by MLS GRID #L3593834 Report a problem
    12/2/2024Listed for sale$749,000+30.3%$382/sqft
    Source: OneKey® MLS as distributed by MLS GRID #L3593834 Report a problem
    3/29/2021Listing removed--
    Source: Owner Report a problem
    12/29/2020Listed for sale$575,000+23.9%$293/sqft
    Source: Owner Report a problem
    10/5/2004Sold$464,000+21.8%$236/sqft
    Source: Public Record Report a problem
    2/27/2003Sold$381,000+85.9%$194/sqft
    Source: Public Record Report a problem
    8/20/2001Sold$205,000+17.1%$104/sqft
    Source: Public Record Report a problem
    5/29/2001Sold$175,000$89/sqft
    Source: Public Record Report a problem

    Public tax history

    YearProperty taxesTax assessment
    2024-- $490 +2.3%
    2023-- $479 -2.8%
    2022-- $493
    2021$11,124 +18.9%--
    2020$9,359 +8.6%$570 +19%
    2019$8,621 $479 -20.7%
    2018$8,621 -1%$604 -5.9%
    2017$8,709 -0.3%$642 -5.6%
    2016$8,734 +206.5%$680 -5.3%
    2015$2,849 -5.1%$718 -10.3%
    2013$3,004 -5.8%$800 -9.1%
    2012$3,190 -54.8%$880 -12%
    2011$7,064 -13.2%$1,000 -18.4%
    2010$8,135 $1,226 -13.6%
    2009-- $1,419 +6%
    2008-- $1,339 +5.9%
    2006-- $1,264 -34.6%
    2005-- $1,932 -41.3%
    2004-- $3,291
    2003-- $3,291 -3.5%
    2002-- $3,410 +24%
    2001-- $2,750
    2000-- $2,750

    Find assessor info on the county website

    Neighborhood: 11566

    Nearby schools

    GreatSchools rating
    Schools provided by the listing agent
    • Elementary: Norman J Levy Lakeside School
    • Middle: Contact Agent
    • High: Contact Agent

    Source: OneKey® MLS as distributed by MLS GRID. This data may not be complete. We recommend contacting the local school district to confirm school assignments for this home.

    Get a cash offer in 3 minutes
    Find out how much your home could sell for in as little as 3 minutes with a no-obligation cash offer.
    Estimated market value
    $935,800
    Get a cash offer in 3 minutes
    Find out how much your home could sell for in as little as 3 minutes with a no-obligation cash offer.
    Estimated market value
    $935,800