Skip main navigation
Sold for $2,320,000
  • $2,320,000

    100 Beagling Hill Circle, Fairfield, CT 06824

    4beds
    6,805sqft
    Single Family Residence
    Built in 1990
    2.16 Acres Lot
    $3,071,600 Zestimate®
    $341/sqft
    $8,364 Estimated rent

    Home value

    $3,071,600

    $2.76M - $3.44M

    $8,364/mo

    Zestimate® history
    Loading
    Loading...

    Owner options

    List your home for rent

    $8,364/mo

    Rent Zestimate®

    Find your next renter with Zillow Rental Manager. Plus, with online applications, you can quickly screen prospective tenants – for free.

    Learn more

    $8,364/mo

    Rent Zestimate®

    Refinance and save

    $13,513/mo

    Est. payment

    Refinancing to a lower rate could help reduce your monthly payments and save thousands over the life of the loan.

    See today's rates

    $13,513/mo

    Est. payment

    Explore your selling options

    Work with a Zillow partner agent

    Leverage their expertise and Zillow's premium Showcase listings to get your home seen by more buyers.

    Get started

    List with your own agent

    Get your home in front of millions of buyers by listing it on Zillow.

    Learn how to do it

    Sell it yourself

    Take full control of how buyers see your home on Zillow by listing For Sale by Owner (FSBO).

    List your home

    What's special

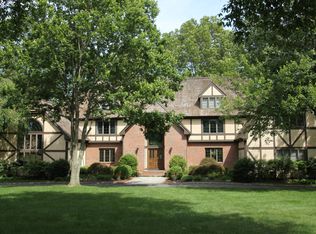
    Gracious and Majestic Brick Georgian Colonial set on two manicured acres in the gated community of The Ridge in Greenfield Hill. Custom construction made with hand split brick, generously proportioned rooms, open floor plan living, oversized windows, 9+ft. ceilings, deep custom moldings, with high end materials through out. This home is grand, with tons of sunlight, filled with many extras to accommodate privacy, entertaining, family, remote work, and gracious living! The Ridge offers The Clubhouse, Pool, Tennis courts, and Security. Two story Foyer with marble floor, sweeping staircase and intricate moldings welcome you in from the Belgium block circular driveway and professionally landscaped front yard. The Living Room and the Dining Room both have floor to ceiling windows, 9+ foot ceilings, marble fireplaces, raised paneling, and beautiful hardwood floors with cherry in-lay and deep crown moldings, making them both bright, warm, and welcoming, whether just for family or entertaining. The Family Room and Sun Room are both open to the Kitchen creating the hub of the home. The Kitchen boasts cherry cabinets, oversized island with counter seating, hardwood floors, walk-in pantry, french doors, and spacious dining area. The Family Room includes architectural columns, built-in entertainment center, and rear staircase. The Sun Room has 20 ft ceiling with a wall of windows and French doors that bring the outside in, in all seasons. (House description continues in Addendum) Kitchen, Family and Sun Room all open up and access the large Blue Stone Patio, giving sprawling views of the rear property. The gorgeous cherry paneled Home Office/Library has 12 foot ceilings, fireplace, and stunning built-ins, giving owner private, and professional at home work space. Upstairs holds the Master Bedroom Suite with marble fireplace, two walk-in closets, detailed crown molding, hardwood floors, and adjoining sitting room with bar, balcony and skylight. This adjoining room could double as a nursery, 5th bedroom, or second home office. The Masterbath is fully equipped with glass shower, vaulted ceiling with skylights, double sink vanity, marble floor and whirlpool tub. Three more bedrooms are also upstairs. One offers a full bath and walk-in closet. Two more have roomy double door closets and share a full hall bath and a sitting room. All have hardwood floors, ceiling fans, and crown moldings. The huge upper level Great Room has access from the upstairs and from below by circular staircase. Present owner use it as a fully equipped gym. A lower level Rec/Playroom with lovely brick fireplace is perfect for a playroom or teenager TV/Game room. So much more offered: Central Air, fueled by Natural Gas, 3 Bay Garage, Outside Lighting, Underground Sprinkler System, on a Cul-de-Sac, main floor Laundry Room, Mudroom, and Walk-up Attic.

    Zillow last checked:

    Listing updated:

    Listed by:

    Terry Keegan 203-556-5327,

    Fairfield County Real Estate 203-259-9999,

    Gail Keegan 203-451-6360,

    Fairfield County Real Estate

    Bought with:

    Lorelei Atwood, RES.0819067

    Higgins Group Real Estate

    Source: Smart MLS,MLS#: 170546809MLS Logo

    Facts & features

    Interior

    Bedrooms & bathrooms
    • Bedrooms: 4
    • Bathrooms: 5
    • Full bathrooms: 3
    • 1/2 bathrooms: 2
    Rooms
    • Room types: Exercise Room, Laundry, Sitting Room
    Primary bedroom
    • Features: Balcony/Deck, Fireplace, Full Bath, Hardwood Floor, Walk-In Closet(s)
    • Level: Upper
    Bedroom
    • Features: Full Bath, Hardwood Floor, Tub w/Shower, Walk-In Closet(s)
    • Level: Upper
    Bedroom
    • Features: Hardwood Floor
    • Level: Upper
    Bedroom
    • Features: Hardwood Floor
    • Level: Upper
    Dining room
    • Features: High Ceilings, Fireplace, French Doors, Hardwood Floor
    • Level: Main
    Family room
    • Features: 2 Story Window(s), High Ceilings, Built-in Features, Ceiling Fan(s), Hardwood Floor
    • Level: Main
    Great room
    • Features: Wall/Wall Carpet
    • Level: Upper
    Kitchen
    • Features: High Ceilings, Built-in Features, French Doors, Hardwood Floor, Kitchen Island, Pantry
    • Level: Main
    Living room
    • Features: High Ceilings, Fireplace, Hardwood Floor
    • Level: Main
    Office
    • Features: 2 Story Window(s), High Ceilings, Built-in Features, Fireplace, Hardwood Floor
    • Level: Main
    Rec play room
    • Features: Fireplace, Wall/Wall Carpet
    • Level: Lower
    Heating
    • Radiant, Zoned, Natural Gas
    Cooling
    • Ceiling Fan(s), Central Air, Zoned
    Appliances
    • Included: Gas Cooktop, Oven/Range, Oven, Microwave, Refrigerator, Subzero, Dishwasher, Washer, Dryer, Gas Water Heater
    • Laundry: Main Level, Mud Room
    Features
    • Central Vacuum, Open Floorplan, Entrance Foyer
    • Doors: French Doors
    • Basement: Full,Partially Finished,Storage Space
    • Attic: Walk-up
    • Number of fireplaces: 5
    Interior area
    • Total structure area: 6,805
    • Total interior livable area: 6,805 sqft
    • Finished area above ground: 6,805

    Property

    Parking
    • Total spaces: 3
    • Parking features: Attached, Garage Door Opener, Private, Circular Driveway, Paved, Asphalt
    • Attached garage spaces: 3
    • Has uncovered spaces: Yes
    Features
    • Patio & porch: Patio
    • Exterior features: Balcony, Garden, Outdoor Grill, Rain Gutters, Lighting, Underground Sprinkler
    • Waterfront features: Beach Access
    Lot
    • Size: 2.16 Acres
    • Features: Cul-De-Sac, Subdivided, Level, Landscaped
    Details
    • Parcel number: 136440
    • Zoning: AAA

    Construction

    Type & style
    • Home type: SingleFamily
    • Architectural style: Georgian Colonial
    • Property subtype: Single Family Residence
    Materials
    • Brick
    • Foundation: Concrete Perimeter
    • Roof: Asphalt
    Condition
    • New construction: No
    • Year built: 1990

    Utilities & green energy

    • Sewer: Septic Tank
    • Water: Public
    • Utilities for property: Cable Available

    Community & HOA

    Community
    • Features: Basketball Court, Golf, Health Club, Library, Medical Facilities, Private School(s), Shopping/Mall, Stables/Riding
    • Security: Security System
    • Subdivision: The Ridge
    HOA
    • Has HOA: Yes
    • Amenities included: Basketball Court, Clubhouse, Playground, Recreation Facilities, Pool, Security, Tennis Court(s)
    • Services included: Security, Maintenance Grounds, Pool Service
    • HOA fee: $437 monthly
    Location
    • Region: Fairfield

    Financial & listing details

    • Price per square foot: $341/sqft
    • Tax assessed value: $1,223,600
    • Annual tax amount: $33,661
    • Date on market: 9/19/2023
    • Exclusions: Check with LB

    Price history

    DateEventPrice
    9/18/2023Sold$2,320,000+16.3%$341/sqft
    Source: Smart MLS #170546809 Report a problem
    12/3/2020Listing removed$14,500$2/sqft
    Source: Higgins Group Real Estate #170302415 Report a problem
    6/20/2020Price change$14,500-12.1%$2/sqft
    Source: Higgins Group Real Estate #170302415 Report a problem
    6/6/2020Listed for rent$16,500+135.7%$2/sqft
    Source: Higgins Group Real Estate #170302415 Report a problem
    9/14/2018Listing removed$7,000$1/sqft
    Source: Higgins Group Real Estate #170056341 Report a problem
    3/3/2018Listed for rent$7,000$1/sqft
    Source: Higgins Group Real Estate #170056341 Report a problem
    6/11/2009Listing removed$1,995,000$293/sqft
    Source: Luxury Real Estate #969367 Report a problem
    10/22/2008Listed for sale$1,995,000$293/sqft
    Source: Listhub #T980767 Report a problem

    Public tax history

    YearProperty taxesTax assessment
    2025$34,738 +1.8%$1,223,600
    2024$34,138 +1.4%$1,223,600
    2023$33,661 +1%$1,223,600
    2022$33,331 +1%$1,223,600
    2021$33,013 -15.6%$1,223,600 -16.2%
    2020$39,132 $1,460,690
    2019$39,132 +1.6%$1,460,690
    2018$38,504 +2.1%$1,460,690
    2017$37,715 -10%$1,460,690 -13.6%
    2015$41,892 +1.6%$1,689,870
    2014$41,233 +2%$1,689,870
    2013$40,439 +6.5%$1,689,870
    2011$37,971 +5.3%$1,689,870 -9.7%
    2010$36,044 +2%$1,870,470
    2009$35,352 -6.4%$1,870,470 -8%
    2008$37,779 +6.7%$2,033,290
    2007$35,400 +4.4%$2,033,290
    2006$33,895 +1.5%$2,033,290 +50.9%
    2005$33,408 +6%$1,347,080
    2004$31,522 +8.8%$1,347,080
    2003$28,962 +47%$1,347,080 +99.7%
    2001$19,700 +85.3%$674,660
    2000$10,633 -41%$674,660
    1999$18,013 $674,660
    Find assessor info on the county website

    Neighborhood: 06824

    Nearby schools

    GreatSchools rating
    Schools provided by the listing agent
    • Elementary: Burr
    • Middle: Tomlinson
    • High: Fairfield Warde

    Source: Smart MLS. This data may not be complete. We recommend contacting the local school district to confirm school assignments for this home.

    Sell for more on Zillow
    Get a Zillow Showcase℠ listing at no additional cost and you could sell for .
    $3,071,600
    2% more
    +$61,432
    With Zillow Showcase(estimated)
    $3,133,032