Skip main navigation
Sold for $705,000
  • $705,000

    100 Beall Ave, Luray, VA 22835

    3beds
    3,701sqft
    Single Family Residence
    Built in 1992
    1 Acres Lot
    $727,200 Zestimate®
    $190/sqft
    $3,353 Estimated rent

    Home value

    $727,200

    Estimated sales range

    Not available

    $3,353/mo

    Zestimate® history
    Loading
    Loading...

    Owner options

    List your home for rent

    $3,353/mo

    Rent Zestimate®

    Find your next renter with Zillow Rental Manager. Plus, with online applications, you can quickly screen prospective tenants – for free.

    Learn more

    $3,353/mo

    Rent Zestimate®

    Refinance and save

    $4,159/mo

    Est. payment

    Refinancing to a lower rate could help reduce your monthly payments and save thousands over the life of the loan.

    See today's rates

    $4,159/mo

    Est. payment

    Explore your selling options

    Work with a Zillow partner agent

    Leverage their expertise and Zillow's premium Showcase listings to get your home seen by more buyers.

    Get started

    List with your own agent

    Get your home in front of millions of buyers by listing it on Zillow.

    Learn how to do it

    Sell it yourself

    Take full control of how buyers see your home on Zillow by listing For Sale by Owner (FSBO).

    List your home

    What's special

    Breathtaking sunrises and sunsetsThree-car garageOpen foyerGranite countertopsSoaring ceilingsFire pitSpacious bedrooms
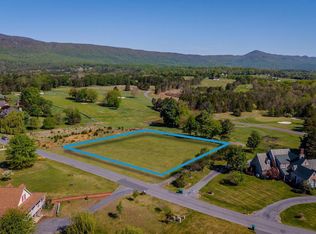
    Welcome to the Stone House in Luray – A Mountain Retreat with Unmatched Views and a Pool! Please have your agent check Bright MLS agent remarks, and documents for features and income figures. Nestled on the 17th hole of the Caverns Country Club, this distinctive English Manor-style home with a gorgeous metal roof offers breathtaking views of the Blue Ridge Mountains to the east and the Massanutten Mountains to the west. Set on an impressive 1-acre lot, this Shenandoah Valley property provides ultimate comfort. As you step inside, you're greeted by an open foyer, soaring ceilings, and beautiful hardwood floors throughout the main level, setting the tone for the home’s thoughtful design. The formal dining room features a vaulted 12' ceiling with exposed beams and an elegant arched window, comfortably seating ten—ideal for hosting memorable gatherings. The expansive living room boasts a grand stone fireplace reaching almost 20' and large windows with glass double doors that allow natural light to fill the space and lead to the covered veranda, where you can take in the stunning views. Conveniently tucked away, you'll find a den, playroom, or small resting room large enough for a single bed—an ideal flex space. Opposite this room is a recently updated full bathroom. The heart of the home is the open farmhouse kitchen with exposed beams, equipped with a full suite of stainless steel appliances, including a double oven, granite countertops, ample cabinet space, and island seating. Just off the kitchen, a cozy eating area sits in front of a second gas fireplace and leads into a large walk-through pantry and an additional closet pantry, providing convenient access to the formal dining room. A second half-bathroom on this level and a laundry/mudroom are located nearby, with access to the three-car garage. Upstairs, you’ll find three spacious bedrooms and a den, ideal for relaxation or additional living space. The primary bedroom is a true retreat, offering mountain views and an en-suite bathroom with a double vanity and a linen closet. The second upstairs bathroom serves the additional bedrooms and has been thoughtfully updated with new flooring, a double vanity, and a bathtub. The lower level features a versatile living area that can be tailored to your needs, whether for recreation or extra living space. The outdoor spaces of this home are equally spectacular. Enjoy breathtaking sunrises and sunsets while relaxing by the pool, surrounded by a gorgeous stone wall that matches the house. Make memories spending time with loved ones, grilling a meal, or gathering around the fire pit. Additional features include high-speed internet access through Comcast/Xfinity and a whole-house generator for peace of mind. Dual HVAC systems and many windows were recently replaced. Request a list of recent improvements from your agent. Located just minutes from historic downtown Luray, you'll have easy access to the renowned Luray Caverns, the scenic Shenandoah River, and the expansive Shenandoah National Park. An array of wineries, breweries, and restaurants are just a short drive away. Whether you're looking to unwind in nature or enjoy some family fun, the Stone House offers everything you need for an unforgettable stay.

    Zillow last checked:

    Listing updated:

    Listed by:

    Andy Peers 301-370-4499,

    Compass

    Bought with:

    Erin Kavanagh, 0225065675

    EXP Realty, LLC

    Source: Bright MLS,MLS#: VAPA2004626MLS Logo

    Facts & features

    Interior

    Bedrooms & bathrooms
    • Bedrooms: 3
    • Bathrooms: 4
    • Full bathrooms: 3
    • 1/2 bathrooms: 1
    • Main level bathrooms: 2
    Basement
    • Area: 864
    Heating
    • Heat Pump, Electric
    Cooling
    • Central Air, Electric
    Appliances
    • Included: Cooktop, Dishwasher, Disposal, Dryer, Dual Flush Toilets, ENERGY STAR Qualified Washer, Double Oven, Oven/Range - Electric, Refrigerator, Stainless Steel Appliance(s), Washer, Water Heater, Electric Water Heater
    • Laundry: Main Level, Washer In Unit, Dryer In Unit
    Features
    • Attic, Soaking Tub, Breakfast Area, Built-in Features, Butlers Pantry, Ceiling Fan(s), Dining Area, Exposed Beams, Formal/Separate Dining Room, Eat-in Kitchen, Kitchen Island, Kitchen - Table Space, Pantry, Recessed Lighting
    • Flooring: Wood
    • Windows: Double Pane Windows, Window Treatments
    • Basement: Finished
    • Number of fireplaces: 2
    • Fireplace features: Gas/Propane
    Interior area
    • Total structure area: 3,701
    • Total interior livable area: 3,701 sqft
    • Finished area above ground: 2,837
    • Finished area below ground: 864

    Property

    Parking
    • Total spaces: 13
    • Parking features: Storage, Built In, Garage Faces Rear, Garage Door Opener, Attached, Driveway
    • Attached garage spaces: 3
    • Uncovered spaces: 10
    Accessibility
    • Accessibility features: None
    Features
    • Levels: Three
    • Stories: 3
    • Patio & porch: Patio
    • Exterior features: Extensive Hardscape, Flood Lights
    • Has private pool: Yes
    • Pool features: Fenced, In Ground, Private
    • Has view: Yes
    • View description: Golf Course, Mountain(s)
    Lot
    • Size: 1 Acres
    • Features: Adjoins Golf Course
    Details
    • Additional structures: Above Grade, Below Grade
    • Parcel number: 40B2 1 85
    • Zoning: R
    • Zoning description: Residential
    • Special conditions: Standard

    Construction

    Type & style
    • Home type: SingleFamily
    • Architectural style: Tudor,Manor
    • Property subtype: Single Family Residence
    Materials
    • Stone, Brick
    • Foundation: Other
    • Roof: Metal
    Condition
    • Very Good
    • New construction: No
    • Year built: 1992

    Utilities & green energy

    • Sewer: Public Sewer
    • Water: Public
    • Utilities for property: Cable

    Community & neighborhood

    Security
    • Security features: Main Entrance Lock, Smoke Detector(s)
    Location
    • Region: Luray
    • Subdivision: Oh Shenandoah

    Other

    Other facts
    • Listing agreement: Exclusive Right To Sell
    • Ownership: Fee Simple

    Price history

    DateEventPrice
    5/30/2025Sold$705,000+8.5%$190/sqft
    Source: Bright MLS #VAPA2004626 Report a problem
    4/2/2025Contingent$650,000$176/sqft
    Source: Bright MLS #VAPA2004626 Report a problem
    3/26/2025Listed for sale$650,000+52.9%$176/sqft
    Source: Bright MLS #VAPA2004626 Report a problem
    7/23/2020Sold$425,000-1.1%$115/sqft
    Source: HRAR #605091 Report a problem
    6/29/2020Pending sale$429,900$116/sqft
    Source: Funkhouser Real Estate Group #VAPA105396 Report a problem
    6/18/2020Listed for sale$429,900-22.5%$116/sqft
    Source: Funkhouser Real Estate Group #VAPA105396 Report a problem
    1/27/2015Listing removed$555,000$150/sqft
    Source: Bill Dudley & Associates Real Estate, Inc #PA8355231 Report a problem
    1/14/2015Listed for sale$555,000$150/sqft
    Source: Bill Dudley & Associates Real Estate, Inc #PA8355231 Report a problem
    9/25/2014Listing removed$555,000$150/sqft
    Source: Bill Dudley & Associates Real Estate, Inc #PA8355231 Report a problem
    5/21/2014Listed for sale$555,000$150/sqft
    Source: Bill Dudley & Associates Real Estate, Inc #PA8355231 Report a problem

    Public tax history

    YearProperty taxesTax assessment
    2024$3,203 $438,700
    2023$3,203 $438,700
    2022$3,203 $438,700
    2021$3,203 $438,700
    2020$3,203 -10.3%$438,700 -10.3%
    2019$3,572 $489,300
    2018$3,572 +10.6%$489,300
    2017$3,229 $489,300
    2016$3,229 $489,300 +18.2%
    2015$3,229 +21.9%$413,900
    2014$2,649 $413,900
    2013-- $413,900
    2012-- $413,900
    2011-- $413,900 -19.1%
    2010-- $511,800
    2009-- $511,800
    2007-- $511,800 -5.1%
    2006-- $539,300 +37.7%
    2005-- $391,600 +8.4%
    2004-- $361,400
    2003-- $361,400 +25.2%
    2002-- $288,600
    2001-- $288,600

    Find assessor info on the county website

    Neighborhood: 22835

    Nearby schools

    GreatSchools rating
    Schools provided by the listing agent
    • District: Page County Public Schools

    Source: Bright MLS. This data may not be complete. We recommend contacting the local school district to confirm school assignments for this home.

    Get pre-qualified for a loan
    At Zillow Home Loans, we can pre-qualify you in as little as 5 minutes with no impact to your credit score.

    An equal housing lender. NMLS #10287.

    Sell for more on Zillow
    Get a Zillow Showcase℠ listing at no additional cost and you could sell for .
    $727,200
    2% more
    +$14,544
    With Zillow Showcase(estimated)
    $741,744