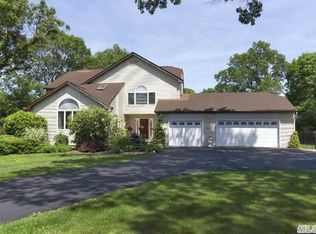
Discover the epitome of elegance and comfort in this exquisite 6100sf builder's home featuring Mediterranean inspired architectural details and modern amenities. The grand entry foyer greets you w/soaring 22ft ceilings + 10ft ceilings throughout the rest of 1st floor. Spacious double closet + wide staircase enhances the grandeur of the home. Formal living room w/coffered ceiling + dining room are ideal for hosting gatherings + dinners. Gourmet eat-in-kitchen features sub-zero refrigerator, 6-burner Wolf stove + brand new Viking microwave. Complete w/a bar nook, two pantries + ample space for culinary creations. The EIK opens to the family room where you can cozy up by the wood-burning fireplace set against a stunning floor to ceiling stone backdrop. The enclosed 4-seasons room w/gas fireplace leads to a stone patio + outdoor jacuzzi perfect for outdoor entertaining. This room can easily be converted to a main level bedroom. The versatile layout of the home offers two convenient routes to the 2nd level w/5 spacious bedrooms. The luxury primary suite has a gas fireplace, walk-in-closet + additional closet. The ensuite bath offers a steam shower, jacuzzi tub + double sink. Two more bedrooms boast ensuite baths. Convenient second floor laundry. Energy-efficient home w/new roofing + solar panels for a savings of around $500/mo on the electric bill. 6-zone indoor surround sound system. Top of the line Buderus gas heating system. A full basement w/9ft ceilings completes this beautiful home. Nestled on a dead-end street, this property offers tranquility w/easy access to both highways + shopping. The sprawling 1.1-acre backyard oasis has so much potential + comes equipped w/a 10-zone sprinkler system. Experience the perfect blend of luxury and functionality in this remarkable home., Additional information: Interior Features:Guest Quarters
Sold for $2,170,000
$2,170,000
100 Bedell Place, Melville, NY 11747
5beds
6,100sqft
Single Family Residence, Residential
Built in 2004
1.11 Acres Lot
$2,625,400 Zestimate®
$356/sqft
$7,661 Estimated rent
Home value
$2,625,400
$2.31M - $3.02M
$7,661/mo
Zestimate® history
Owner options
List your home for rent
$7,661/mo
Rent Zestimate®
Find your next renter with Zillow Rental Manager. Plus, with online applications, you can quickly screen prospective tenants – for free.
$7,661/mo
Rent Zestimate®
Refinance and save
$15,078/mo
Est. payment
Refinancing to a lower rate could help reduce your monthly payments and save thousands over the life of the loan.
$15,078/mo
Est. payment
Explore your selling options
Work with a Zillow partner agent
Leverage their expertise and Zillow's premium Showcase listings to get your home seen by more buyers.
Get startedList with your own agent
Get your home in front of millions of buyers by listing it on Zillow.
Learn how to do itSell it yourself
Take full control of how buyers see your home on Zillow by listing For Sale by Owner (FSBO).
List your homeWhat's special
Gas fireplaceOutdoor jacuzziLuxury primary suiteStone patioMain level bedroomBrand new viking microwaveSecond floor laundry
Zillow last checked:
Listing updated:
Listed by:
Jessica Hollenstein CBR RSPS SRS A 516-522-4969,
Douglas Elliman Real Estate 516-669-3700
Bought with:
Paige A. McManus, 10401328167
Douglas Elliman Real Estate
Jessica Hollenstein CBR RSPS SRS A, 10401265478
Douglas Elliman Real Estate
Source: OneKey® MLS as distributed by MLS GRID,MLS#: L3566837
Facts & features
Interior
Bedrooms & bathrooms
- Bedrooms: 5
- Bathrooms: 5
- Full bathrooms: 3
- 1/2 bathrooms: 2
Primary bedroom
- Description: Primary Br w/gas fireplace, ensuite bath w/jacuzzi tub, stand-up steam shower, double sink, closet + newly finished walk-in-closet (WIC).
- Level: Second
Bedroom 1
- Description: Bedroom #2 w/ensuite bathroom + WIC
- Level: Second
Bedroom 2
- Description: Bedroom #3 w/ensuite bathroom + WIC
- Level: Second
Bedroom 3
- Description: Bedroom #4
- Level: Second
Bathroom 1
- Description: Two powder rooms - one can easily be converted to a full bathroom.
- Level: First
Other
- Description: Grand Entry Foyer w/22 ft ceilings
- Level: First
Other
- Description: 4-seasons room w/gas fireplace overlooking beautiful yard, stone patio + outdoor jacuzzi
- Level: First
Other
- Description: 2-car garage w/direct access to home + mud rm
- Level: First
Other
- Description: 5th Bedroom, Loft, Family Rm, Office or Recreation rm
- Level: Second
Other
- Description: Basement w/open space + several addt'l rms. Top of the line Buderus gas heating system. Stairs to mud rm + garage. 2nd stairs to main level.
- Level: Basement
Dining room
- Description: Formal Dining rm w/decorative ceiling medallion for chandelier + crown moldings
- Level: First
Family room
- Description: Open to EIK w/exposed beams in the 22ft vaulted ceiling + gorgeous floor to ceiling stone fireplace
- Level: First
Kitchen
- Description: Nicely separated eat-in area for the kitchen w/additional seating at the granite countertops. Sub zero fridge. 6 burner Wolf oven range. Double Oven. Thermador microwave.
- Level: First
Living room
- Description: Formal Living room w/coffered ceilings + crown moldings
- Level: First
Heating
- Forced Air, Oil, Propane
Cooling
- Central Air
Appliances
- Included: Dishwasher, Dryer, Refrigerator, Washer, Oil Water Heater
Features
- Eat-in Kitchen, Entrance Foyer, Formal Dining, Primary Bathroom
- Flooring: Hardwood
- Basement: Walk-Out Access,Full
- Attic: Pull Stairs
- Number of fireplaces: 3
Interior area
- Total structure area: 6,100
- Total interior livable area: 6,100 sqft
Property
Parking
- Parking features: Attached, Driveway, Private
- Has uncovered spaces: Yes
Features
- Patio & porch: Patio
Lot
- Size: 1.11 Acres
- Dimensions: 1.11 Acres
Details
- Parcel number: 0400259000100010001
Construction
Type & style
- Home type: SingleFamily
- Architectural style: Colonial
- Property subtype: Single Family Residence, Residential
Materials
- Stucco
Condition
- Year built: 2004
Utilities & green energy
- Sewer: Cesspool
- Water: Public
Green energy
- Energy generation: Solar
Community & HOA
Community
- Features: Fitness Center
- Security: Security System
HOA
- Has HOA: No
Location
- Region: Melville
Financial & listing details
- Price per square foot: $356/sqft
- Tax assessed value: $7,945
- Annual tax amount: $29,516
- Date on market: 7/19/2024
- Listing agreement: Exclusive Right To Sell
Price history
| Date | Event | Price |
|---|---|---|
| 2/19/2025 | Sold | $2,170,000-4.6%$356/sqft |
Source:  OneKey® MLS as distributed by MLS GRID #L3566837 Report a problem OneKey® MLS as distributed by MLS GRID #L3566837 Report a problem | ||
| 12/9/2024 | Pending sale | $2,275,000$373/sqft |
Source: OneKey® MLS as distributed by MLS GRID #L3566837 Report a problem | ||
| 9/30/2024 | Price change | $2,275,000-5.2%$373/sqft |
Source: OneKey® MLS as distributed by MLS GRID #3566837 Report a problem | ||
| 7/23/2024 | Listed for sale | $2,400,000+81.1%$393/sqft |
Source: OneKey® MLS as distributed by MLS GRID #3566837 Report a problem | ||
| 8/16/2017 | Sold | $1,325,000-5.4%$217/sqft |
Source: OneKey® MLS as distributed by MLS GRID #L2945008 Report a problem | ||
| 6/7/2017 | Listed for sale | $1,399,999-6.7%$230/sqft |
Source: Daniel Gale Associates Inc #2945008 Report a problem | ||
| 11/2/2016 | Listing removed | $1,499,999$246/sqft |
Source: Douglas Elliman #2799164 Report a problem | ||
| 10/25/2016 | Listed for sale | $1,499,999$246/sqft |
Source: Douglas Elliman #2799164 Report a problem | ||
| 7/14/2016 | Listing removed | $1,499,999$246/sqft |
Source: Douglas Elliman #2799164 Report a problem | ||
| 9/18/2015 | Listed for sale | $1,499,999$246/sqft |
Source: Douglas Elliman Report a problem | ||
Public tax history
| Year | Property taxes | Tax assessment |
|---|---|---|
| 2025 | -- | $7,945 |
| 2024 | -- | $7,945 |
| 2023 | -- | $7,945 |
| 2022 | -- | $7,945 |
| 2021 | -- | $7,945 |
| 2020 | -- | $7,945 |
| 2019 | -- | $7,945 |
| 2018 | -- | $7,945 |
| 2017 | $26,119 | $7,945 |
| 2016 | -- | $7,945 |
| 2015 | -- | $7,945 |
| 2014 | -- | $7,945 |
| 2013 | -- | $7,945 |
| 2012 | -- | $7,945 |
| 2011 | -- | $7,945 |
| 2007 | $17,915 +2.9% | $7,945 -8.4% |
| 2005 | $17,407 +9416.5% | $8,675 +8575% |
| 2004 | $183 | $100 |
Find assessor info on the county website
Neighborhood: 11747
Nearby homes
- $942,700-- bd-- ba-- sqft61 Old East Neck Rd, Melville, NY 11747Off Market
- $1,690,6004 bd3 ba-- sqft102 Bedell Pl, Melville, NY 11747Off Market
- $200-- bd-- ba-- sqftAlpha Ave, Melville, NY 11747Off Market
- $780,1002 bd1 ba-- sqft59 Old East Neck Rd, Melville, NY 11747Off Market

- $725,0003 bd2 ba43k sqft63 Old East Neck Rd, Melville, NY 11747Off Market
- $1,455,0004 bd4 ba3.1k sqft2 Lyndon Pl, Melville, NY 11747Off Market
- $789,300-- bd-- ba-- sqft4 Lyndon Pl, Melville, NY 11747Off Market
- $865,0003 bd2 ba1.6k sqft6 Lyndon Pl, Melville, NY 11747Sold
Nearby schools
GreatSchools rating
- 8/10Sunquam Elementary SchoolGrades: K-5Distance: 0.9 mi
- 7/10West Hollow Middle SchoolGrades: 6-8Distance: 1.1 mi
- 9/10Half Hollow Hills High School EastGrades: 9-12Distance: 2.6 mi
Schools provided by the listing agent
- Elementary: Sunquam Elementary School
- Middle: West Hollow Middle School
- High: Half Hollow Hills High School East
Source: OneKey® MLS as distributed by MLS GRID. This data may not be complete. We recommend contacting the local school district to confirm school assignments for this home.
Get a cash offer in 3 minutes
Find out how much your home could sell for in as little as 3 minutes with a no-obligation cash offer.
Estimated market value
$2,625,400
Get a cash offer in 3 minutes
Find out how much your home could sell for in as little as 3 minutes with a no-obligation cash offer.
Estimated market value
$2,625,400
- New York
- Suffolk County
- Melville
- 11747
- 100 Bedell Place
Nearby cities
Nearby neighborhoods
Nearby zip codes
Other Melville Topics
