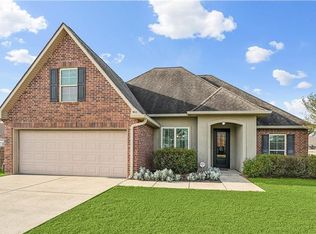
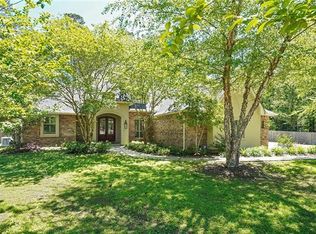
The Barberry floor plan includes high ceilings in the open concept living and dining areas. The kitchen / breakfast nook off of the living area are tucked into the back of the home with views of the backyard. The master bedroom includes a tray ceiling and an attached master bath featuring a walk-in closet, a walk-in shower, a jetted tub, and double vanities.
This property is not currently displayed as for sale or rent on Zillow. This may be different from what's on other websites or public sources.