Welcome to 100 Beechwood Circle, a beautifully updated home in the Lake Forest subdivision of Daphne! This inviting home features fresh interior paint, new LVP flooring throughout, and new lighting and hardware, throughout creating a fresh and modern feel from the moment you step inside. The spacious living room is highlighted by vaulted ceilings with wood beams, a wood-burning fireplace, and French doors that bring in natural light and provide access to the outdoor space. The kitchen offers quartz countertops, a subway tile backsplash, breakfast bar, and new appliances, making it both stylish and functional. The primary suite features French doors, a walk-in closet, and an updated bath with a quartz countertop and double-sink vanity. Additional updates include a new roof and new windows in 2021 (per previous owner) and the entire home has new plumbing (2026). Situated on a desirable corner lot, this home offers both curb appeal and a great location within Lake Forest. Residents enjoy access to an array of amenities, including three community pools, tennis courts, walking trails, and more. Conveniently located near shopping, dining, schools, and everything Daphne has to offer, this move-in-ready home is a must-see! Seller is a licensed Realtor in the state of AL. Buyer to verify all information during due diligence.
Active
$279,900
100 Beechwood Cir, Daphne, AL 36526
3beds
1,477sqft
Single Family Residence
Built in 1979
0.25 Acres Lot
$-- Zestimate®
$190/sqft
$70/mo HOA
What's special
Desirable corner lotNew lighting and hardwareFresh interior paintWood-burning fireplacePrimary suiteNew appliancesWalk-in closet
- 9 days
- 821
- 60
Likely to sell faster than
Zillow last checked:
Listing updated:
Listed by:
Jessica Mott 251-517-0488,
Elite Real Estate Solutions, LLC
Source: Baldwin Realtors,MLS#: 408472
Facts & features
Interior
Bedrooms & bathrooms
- Bedrooms: 3
- Bathrooms: 2
- Full bathrooms: 2
Heating
- Electric
Appliances
- Included: Disposal, Dishwasher
Features
- Internet, Ceiling Fan(s), Vaulted Ceiling(s)
- Flooring: Luxury Vinyl Plank
- Number of fireplaces: 1
- Fireplace features: Living Room, Wood Burning
Interior area
- Total interior livable area: 1,477 sqft
Property
Parking
- Parking features: Attached, Double Garage, Garage Door Opener
- Has garage: Yes
Features
- Stories: 1
- Patio & porch: Patio
- Has view: Yes
- View description: None
- Waterfront features: No Waterfront
Lot
- Size: 0.25 Acres
- Features: Corner Lot, Some Trees
Details
- Parcel number: 4302040009127.000
- Special conditions: None
Construction
Type & style
- Home type: SingleFamily
- Architectural style: Traditional
- Property subtype: Single Family Residence
Materials
- Roof: Composition Shingle
Condition
- Year built: 1979
Utilities & green energy
- Utilities for property: Daphne Utilities, Riviera Utilities
Community & HOA
Community
- Features: Playground, Golf
- Security: Carbon Monoxide Detector(s)
- Subdivision: Lake Forest
HOA
- Has HOA: Yes
- Services included: Pool, Taxes Common Area, Association Management, Common Area Maintenance
- HOA fee: $70 monthly
- HOA name: Lake Forest POA
- HOA phone: 251-626-0788
Location
- Region: Daphne
Financial & listing details
- Price per square foot: $190/sqft
- Tax assessed value: $219,100
- Date on market: 8/13/2026
- Ownership type: Whole Full
Estimated market value
Not available
Estimated sales range
Not available
Not available
Price history
| Date | Event | Price |
|---|---|---|
| 8/15/2026 | Listed for sale | $279,900+97.1%$190/sqft |
Source:  Baldwin Realtors #408472 Report a problem Baldwin Realtors #408472 Report a problem | ||
| 5/8/2026 | Sold | $142,000$96/sqft |
Source: Public Record Report a problem | ||
Public tax history
| Year | Property taxes | Tax assessment |
|---|---|---|
| 2025 | -- | $17,140 -9.1% |
| 2024 | -- | $18,860 -50% |
| 2023 | $1,734 | $37,700 +122% |
| 2022 | -- | $16,980 +35.2% |
| 2021 | -- | $12,560 -15.6% |
| 2020 | -- | $14,880 +9.4% |
| 2019 | -- | $13,600 +3.8% |
| 2018 | -- | $13,100 +5.5% |
| 2017 | -- | $12,420 +5.1% |
| 2016 | -- | $11,820 +2.1% |
| 2015 | -- | $11,580 +4.1% |
| 2014 | -- | $11,120 +4.3% |
| 2013 | -- | $10,660 -5.2% |
| 2011 | -- | $11,240 -4.9% |
| 2010 | -- | $11,820 -8.9% |
| 2009 | -- | $12,980 |
| 2008 | -- | $12,980 -8.5% |
| 2007 | -- | $14,180 +42.7% |
| 2006 | $382 +13% | $9,940 +11.4% |
| 2005 | $339 +4.8% | $8,920 +4.2% |
| 2004 | $323 +2.7% | $8,560 +2.4% |
| 2003 | $314 +0.8% | $8,360 +0.7% |
| 2002 | $312 +1% | $8,300 |
| 2001 | $309 | $8,300 |
| 2000 | $309 | $8,300 |
Find assessor info on the county website
Monthly payment
Est. payment
Payment breakdown
Explore the cost of this home by adjusting the details. Changes won't be saved.Climate risks
Neighborhood: 36526
Nearby schools
Schools provided by the listing agent
- Elementary: Daphne Elementary
- Middle: Daphne Middle
- High: Daphne High
Source: Baldwin Realtors. This data may not be complete. We recommend contacting the local school district to confirm school assignments for this home.

Similar homes
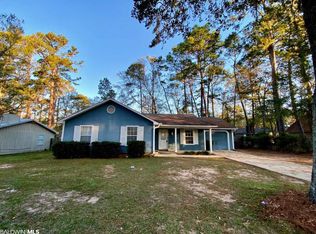
- $269,0003 bd2 ba1.6k sqft107 Wild Oak Dr, Daphne, AL 36526Active
 MLS ID #409442, James Crabtree, Wellhouse Real Estate Eastern Shore. Baldwin Realtors

 - $--3 bd2 ba1.1k sqft713 Cedar Dr, Daphne, AL 36526Auction
 Auction.com 2
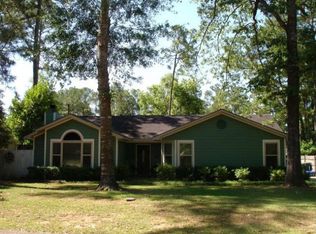
 - $294,9004 bd2 ba1.9k sqft105 Plaza Cir, Daphne, AL 36526Active Under Contract
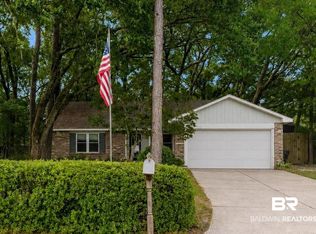 MLS ID #399520, Kristina M Bentley, TNT Real Estate Services LLC. Baldwin Realtors
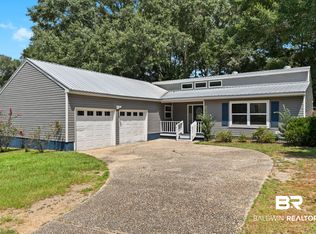
 - $275,0003 bd3 ba1.8k sqft36 Lake Shore Dr, Daphne, AL 36526Active
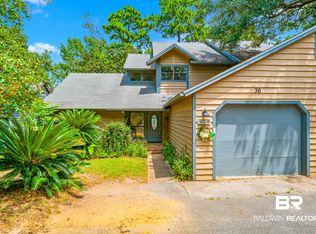 MLS ID #409409, Dena Pittman, Coldwell Banker Reehl Properties Fairhope. Baldwin Realtors
