Skip main navigation
Sold for $5,110,000
  • Listing Provided by: Pinnacle Real Estate Group
    Bought with: NONMEMBER MRML
    $5,110,000

    100 Bellatrix, Irvine, CA 92618

    5beds
    5,140sqft
    Single Family Residence
    Built in 2018
    9,000 Square Feet Lot
    $5,103,800 Zestimate®
    $994/sqft
    $7,946 Estimated rent

    Home value

    $5,103,800

    $4.70M - $5.51M

    $7,946/mo

    Zestimate® history
    Loading
    Loading...

    Owner options

    List your home for rent

    $7,946/mo

    Rent Zestimate®

    Find your next renter with Zillow Rental Manager. Plus, with online applications, you can quickly screen prospective tenants – for free.

    Learn more

    $7,946/mo

    Rent Zestimate®

    Refinance and save

    $32,509/mo

    Est. payment

    Refinancing to a lower rate could help reduce your monthly payments and save thousands over the life of the loan.

    See today's rates

    $32,509/mo

    Est. payment

    Explore your selling options

    Work with a Zillow partner agent

    Leverage their expertise and Zillow's premium Showcase listings to get your home seen by more buyers.

    Get started

    List with your own agent

    Get your home in front of millions of buyers by listing it on Zillow.

    Learn how to do it

    Sell it yourself

    Take full control of how buyers see your home on Zillow by listing For Sale by Owner (FSBO).

    List your home

    What's special

    Mature fruit treesGenerous loftPrivate backyard oasisWaterfall-edge quartz islandPrivate-entry guest suiteExtensive designer upgradesMarble finishes
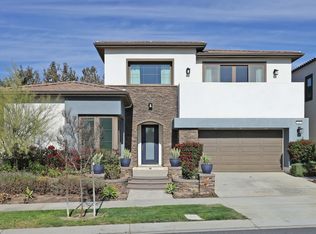
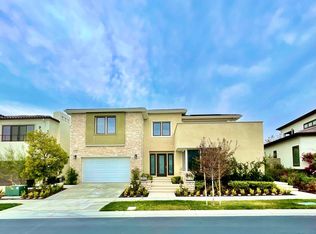
    Park Views, Prime Location, and Unmatched Elegance | Welcome to the prestigious 24-hour guard-gated community of Altair Irvine. This south-facing estate is ideally situated on one of the most premium lots, directly bordering a lush greenbelt. Enjoy unobstructed park views from the first floor, second floor, and the beautifully landscaped backyard—like living inside a dynamic work of art seamlessly blended with the home. A private gated entry leads to a thoughtfully designed front yard and courtyard, offering both privacy and timeless curb appeal. The home also includes a spacious three-car garage, ideal for car lovers or flexible multi-purpose needs. Inside, every corner showcases Extensive Designer Upgrades, from wide-plank hardwood floors to a bright, airy layout that maximizes natural light and elevates comfort. The chef’s kitchen boasts a waterfall-edge quartz island, floor-to-ceiling cabinetry, and top-tier stainless steel appliances, flowing into an expansive great room and formal dining area overlooking a peaceful courtyard. The main level includes two en-suite bedrooms, including a private-entry guest suite ideal for multigenerational living or extended stays. Upstairs, the luxurious primary suite features dual vanities, a large walk-in shower, and two custom walk-in closets. The primary bathroom is richly appointed with marble finishes, creating a true spa-like retreat. A generous loft and bonus room offer flexible space for a home theater, gym, or game room, while a large covered terrace nearby provides the perfect setting for relaxing or entertaining. Step outside to your private backyard oasis, complete with a built-in BBQ, mature fruit trees, and sweeping greenbelt views—perfect for hosting guests or enjoying quiet evenings at home. All within walking distance to Altair’s resort-inspired clubhouse, featuring pools, tennis courts, playgrounds, scenic trails, and more. Move-in ready and sure to impress—book your private tour today before it’s gone.

    Zillow last checked:

    Listing updated:

    Listing Provided by:

    Sam Mu DRE #01921557 949-258-2228,

    Pinnacle Real Estate Group

    Bought with:

    General NONMEMBER, DRE #NONE

    NONMEMBER MRML

    Source: CRMLS,MLS#: OC25098693MLS LogoOriginating MLS: California Regional MLS

    Facts & features

    Interior

    Bedrooms & bathrooms
    • Bedrooms: 5
    • Bathrooms: 6
    • Full bathrooms: 5
    • 1/2 bathrooms: 1
    • Main level bathrooms: 2
    • Main level bedrooms: 2
    Bathroom
    • Features: Bathtub, Dual Sinks, Full Bath on Main Level, Quartz Counters, Soaking Tub, Separate Shower, Walk-In Shower
    Kitchen
    • Features: Kitchen Island, Quartz Counters
    Kitchen
    • Features: Galley Kitchen
    Heating
    • Central
    Cooling
    • Central Air, Attic Fan
    Appliances
    • Included: 6 Burner Stove, Built-In Range, Barbecue, Double Oven, Dishwasher, Electric Range, Gas Cooktop, Gas Oven, Gas Range, Gas Water Heater, Microwave, Range Hood, Water Softener, Water Heater
    • Laundry: Laundry Room
    Features
    • Wet Bar, Built-in Features, Balcony, Breakfast Area, Ceiling Fan(s), Dry Bar, Separate/Formal Dining Room, High Ceilings, In-Law Floorplan, Living Room Deck Attached, Open Floorplan, Pantry, Quartz Counters, Two Story Ceilings, Bar, Attic, Bedroom on Main Level, Entrance Foyer, Galley Kitchen, Loft, Main Level Primary
    • Flooring: Tile, Wood
    • Has fireplace: Yes
    • Fireplace features: Living Room, Outside
    • Common walls with other units/homes: No Common Walls
    Interior area
    • Total interior livable area: 5,140 sqft

    Property

    Parking
    • Total spaces: 3
    • Parking features: Garage
    • Attached garage spaces: 3
    Features
    • Levels: Two
    • Stories: 2
    • Entry location: 1
    • Patio & porch: Rear Porch, Covered, Deck, Glass Enclosed, Open, Patio, Porch
    • Pool features: Community, Association
    • Has spa: Yes
    • Spa features: Association, Community
    • Fencing: Block
    • Has view: Yes
    • View description: Park/Greenbelt, Neighborhood
    Lot
    • Size: 9,000 sqft
    • Features: 0-1 Unit/Acre
    Details
    • Parcel number: 59142209
    • Special conditions: Standard

    Construction

    Type & style
    • Home type: SingleFamily
    • Property subtype: Single Family Residence
    Materials
    • Roof: Tile
    Condition
    • Turnkey
    • New construction: No
    • Year built: 2018

    Utilities & green energy

    • Sewer: Public Sewer
    • Water: Public
    • Utilities for property: Cable Connected, Electricity Connected, Natural Gas Connected, Sewer Connected, Water Connected

    Community & neighborhood

    Security
    • Security features: Gated with Attendant, 24 Hour Security
    Community
    • Community features: Biking, Curbs, Gutter(s), Park, Storm Drain(s), Street Lights, Sidewalks, Pool
    Location
    • Region: Irvine
    • Subdivision: Lumiere

    HOA & financial

    HOA
    • Has HOA: Yes
    • HOA fee: $389 monthly
    • Amenities included: Clubhouse, Sport Court, Fire Pit, Meeting Room, Outdoor Cooking Area, Barbecue, Picnic Area, Playground, Pool, Spa/Hot Tub, Tennis Court(s)
    • Association name: Altair Master Association
    • Association phone: 949-677-5433

    Other

    Other facts
    • Listing terms: Cash,Cash to New Loan,Conventional

    Price history

    DateEventPrice
    2/2/2026Sold$5,110,000-7.9%$994/sqft
    Source: CRMLS #OC25098693 Report a problem
    1/19/2026Pending sale$5,550,000$1,080/sqft
    Source: CRMLS #OC25098693 Report a problem
    11/8/2025Price change$5,550,000-4.3%$1,080/sqft
    Source: CRMLS #OC25098693 Report a problem
    7/12/2025Price change$5,800,000-3.3%$1,128/sqft
    Source: CRMLS #OC25098693 Report a problem
    5/7/2025Listed for sale$5,998,000+90.4%$1,167/sqft
    Source: CRMLS #OC25098693 Report a problem
    10/19/2020Sold$3,150,000$613/sqft
    Source: Public Record Report a problem

    Public tax history

    YearProperty taxesTax assessment
    2025$51,930 +2%$3,409,661 +2%
    2024$50,910 +2.2%$3,342,805 +2%
    2023$49,798 +1.9%$3,277,260 +2%
    2022$48,890 +2%$3,213,000 +2%
    2021$47,931 +19.1%$3,150,000 +29.8%
    2020$40,251 $2,427,589 +2%
    2019$40,251 +1.8%$2,379,990 +163.1%
    2018$39,527 $904,582

    Find assessor info on the county website

    Neighborhood: Orange County Great Park

    Nearby schools

    GreatSchools rating
    Schools provided by the listing agent
    • High: Portola

    Source: CRMLS. This data may not be complete. We recommend contacting the local school district to confirm school assignments for this home.

    Get a cash offer in 3 minutes
    Find out how much your home could sell for in as little as 3 minutes with a no-obligation cash offer.
    Estimated market value
    $5,103,800
    Get a cash offer in 3 minutes
    Find out how much your home could sell for in as little as 3 minutes with a no-obligation cash offer.
    Estimated market value
    $5,103,800