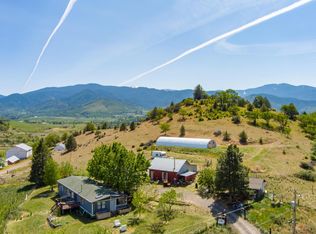
Offered for sale for the first time ever, Belle Fiore Estate Winery is Oregon's most significant vineyard estate and event destination situated on 51+ acres, including 37+ irrigated acres and an established vineyard with 14 grape varieties. Encompassing more than 27,000 sqft, the winery features multiple tasting rooms, an elegant ballroom, a restaurant, expansive terraces, and outdoor dining areas overlooking the vineyard and valley. The production facility is designed for commercial-scale operations with 8 barrel-storage bays, refrigerated wine storage, soaring ceilings, and extensive infrastructure. Hosting more than 50,000 visitors annually, Belle Fiore is a recognized destination for wine tourism, weddings, and private events. A 13.17 acre RR-5 zoned parcel with legal homesite is included in acreage. Business assets and inventory available, subject to applicable licensing and regulatory requirements. Property may be purchased together with 200 Belle Fiore Lane, Ashland, OR 97520.
Active
$14,000,000
100 Belle Fiore Ln, Ashland, OR 97520
3beds
2baths
1,464sqft
Manufactured On Land, Manufactured Home
Built in 1984
51.82 Acres Lot
$215,100 Zestimate®
$9,563/sqft
$-- HOA
What's special
- 64 days
- 199
- 25
Zillow last checked:
Listing updated:
Listed by:
Cascade Hasson Sotheby's International Realty 541-330-8505
Source: Oregon Datashare,MLS#: 220228854
Facts & features
Interior
Bedrooms & bathrooms
- Bedrooms: 3
- Bathrooms: 2
Heating
- Electric, Forced Air, Heat Pump, Zoned, Other
Cooling
- Central Air, Heat Pump, Zoned
Appliances
- Included: Cooktop, Dishwasher, Dryer, Microwave, Oven, Range, Range Hood, Refrigerator, Washer, Water Heater, Wine Refrigerator
Features
- Built-in Features, Ceiling Fan(s), Enclosed Toilet(s), Granite Counters, Linen Closet, Open Floorplan, Pantry, Solid Surface Counters, Stone Counters, Vaulted Ceiling(s), Wired for Data, Wired for Sound
- Flooring: Carpet, Concrete, Stone, Tile
- Windows: Low Emissivity Windows, Double Pane Windows, ENERGY STAR Qualified Windows, Wood Frames
- Basement: None
- Has fireplace: No
- Common walls with other units/homes: No Common Walls
Interior area
- Total structure area: 1,464
- Total interior livable area: 1,464 sqft
Video & virtual tour
Property
Parking
- Parking features: Asphalt, Detached, Gated, RV Access/Parking, Shared Driveway, Storage, Workshop in Garage
- Has uncovered spaces: Yes
Features
- Levels: Three Or More
- Stories: 3
- Patio & porch: Covered, Covered Deck, Deck, Enclosed, Patio, Porch, Rear Porch, Side Porch, Terrace, Wrap Around
- Exterior features: Courtyard
- Fencing: Fenced
- Has view: Yes
- View description: Mountain(s), City, Creek/Stream, Forest, Panoramic, Park/Greenbelt, Ridge, Territorial, Valley, Vineyard
- Has water view: Yes
- Water view: Creek/Stream
- Waterfront features: Creek
Lot
- Size: 51.82 Acres
- Features: Drip System, Garden, Landscaped, Level, Native Plants, Pasture, Rock Outcropping, Sloped, Sprinkler Timer(s), Sprinklers In Front, Sprinklers In Rear, Water Feature
Details
- Additional structures: Barn(s), Covered Arena, Mobile Home, RV/Boat Storage, Second Garage, Shed(s), Storage, Workshop
- Additional parcels included: Parcel number: 30105702; 13.17 acres
- Parcel number: 10115276
- Zoning description: EFU / RR-5
- Special conditions: Standard
Construction
Type & style
- Home type: MobileManufactured
- Architectural style: Other
- Property subtype: Manufactured On Land, Manufactured Home
Materials
- Steel Frame, Block, Concrete, Frame, ICFs (Insulated Concrete Forms), Structural Insulated Panels
- Foundation: Concrete Perimeter, Slab, Other
- Roof: Metal,Tile
Condition
- New construction: No
- Year built: 1984
Utilities & green energy
- Sewer: Septic Tank, Standard Leach Field
- Water: Private, Shared Well, Well
Green energy
- Water conservation: Smart Irrigation
Community & HOA
Community
- Features: Access to Public Lands, Short Term Rentals Allowed
- Security: Carbon Monoxide Detector(s), Fire Sprinkler System, Security System Owned, Smoke Detector(s)
HOA
- Has HOA: No
Location
- Region: Ashland
Financial & listing details
- Price per square foot: $9,563/sqft
- Annual tax amount: $50,662
- Date on market: 9/18/2026
- Cumulative days on market: 64 days
- Listing terms: Cash,Conventional
- Inclusions: Check with listing agent
- Has irrigation water rights: Yes
- Road surface type: Paved
- Body type: Double Wide
Estimated market value
$215,100
$157,000 - $288,000
Not available
Price history
| Date | Event | Price |
|---|---|---|
| 9/18/2026 | Listed for sale | $14,000,000$9,563/sqft |
Source:  Oregon Datashare #220228854 Report a problem | ||
Public tax history
Tax history is unavailable.
Monthly payment
Climate risks
Neighborhood: 97520
- $7,349,8103 bd-- ba1.4k sqft999 Dead Indian Memorial Rd, Ashland, OR 97520Off Market
- $48,400-- bd1 ba784 sqft975 Dead Indian Memorial Rd, Ashland, OR 97520Off Market
- $26,280-- bd-- ba520 sqft975 Dead Indian Memorial Rd, Ashland, OR 97520Off Market
- $894,4002 bd2 ba1.2k sqft975 Dead Indian Memorial Rd, Ashland, OR 97520Off Market
