Skip main navigation
Closed
  • $550,000

    100 Bellview Rdg, Sharpsburg, GA 30277

    5beds
    5,512sqft
    Single Family Residence, Residential
    Built in 2004
    1.71 Acres Lot
    $687,600 Zestimate®
    $100/sqft
    $4,747 Estimated rent

    Home value

    $687,600

    $619,000 - $763,000

    $4,747/mo

    Zestimate® history
    Loading
    Loading...

    Owner options

    List your home for rent

    $4,747/mo

    Rent Zestimate®

    Find your next renter with Zillow Rental Manager. Plus, with online applications, you can quickly screen prospective tenants – for free.

    Learn more

    $4,747/mo

    Rent Zestimate®

    Refinance and save

    $3,337/mo

    Est. payment

    Refinancing to a lower rate could help reduce your monthly payments and save thousands over the life of the loan.

    See today's rates

    $3,337/mo

    Est. payment

    Explore your selling options

    Work with a Zillow partner agent

    Leverage their expertise and Zillow's premium Showcase listings to get your home seen by more buyers.

    Get started

    List with your own agent

    Get your home in front of millions of buyers by listing it on Zillow.

    Learn how to do it

    Sell it yourself

    Take full control of how buyers see your home on Zillow by listing For Sale by Owner (FSBO).

    List your home

    What's special


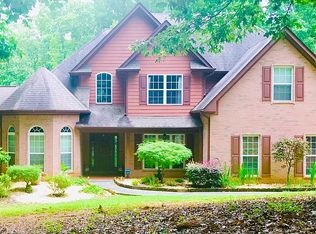
    Welcome to this custom built, brick beauty home which sits on 1.7 acres and is priced so you can personalize. This stunner includes on main level a three bedroom two Full baths along with guest powder Bath with attached three car garage and has a terrace with secondary Full eat-in kitchen, two more large Bedroom suites, and two full Bathrooms with additional laundry room all located in highly desired Northgate school district. The grand two-story entry way boasts of hardwood floors and has a study office as well as an inviting open concept dining room. The Great room with stacked stone fireplace is a beautiful focal point along with wall of windows overlooking to expansive back deck and massive natural light. Entertainer kitchen with granite counters, breakfast bar that seats plenty for gatherings, cabinets galore and prep space, pantry, spacious main laundry room with cabinets is sure to impress as well. Primary suite on the main with tiered ceilings, access to deck, sitting area, with a bath that features dual vanities, makeup station, a garden tub, glass shower as well as a large walk-in closet. From the back or interior entrances, you will discover the amazing terrace level designed with multi-generational living in mind with all the additional living spaces, so it is worth repeating. Enjoy a guest suite, Full Bath and additional Laundry Room with sink, two secondary bedrooms with another Full bath. Large Flex room that can be used as a media room, recreation room, craft room, or theatre or easy to make the transition to another bedroom or space to be used however desired. The private back yard is so peaceful and with covered lower porch makes relaxing a breeze. Close to schools, shopping, restaurants, walking trail and interstate. Manicured lawn and so many special touches throughout in this home and all in sought after French Village. This home is a joy and will not disappoint.

    Zillow last checked:

    Listing updated:

    Listed by:

    Sonia Hellen,

    HomeSmart

    Bought with:

    Sean Thomas, 393060

    Orchard Brokerage LLC

    Source: FMLS GA,MLS#: 7242861MLS Logo

    Facts & features

    Interior

    Bedrooms & bathrooms
    • Bedrooms: 5
    • Bathrooms: 5
    • Full bathrooms: 4
    • 1/2 bathrooms: 1
    • Main level bathrooms: 2
    • Main level bedrooms: 3
    Rooms
    • Room types: Basement, Bathroom, Bedroom, Bonus Room, Exercise Room, Family Room, Game Room, Great Room, Kitchen
    Primary bedroom
    • Features: Master on Main, Oversized Master, Split Bedroom Plan
    • Level: Master on Main, Oversized Master, Split Bedroom Plan
    Bedroom
    • Features: Master on Main, Oversized Master, Split Bedroom Plan
    Primary bathroom
    • Features: Double Vanity, Separate Tub/Shower, Soaking Tub, Other
    Dining room
    • Features: Open Concept, Seats 12+
    Kitchen
    • Features: Breakfast Bar, Cabinets Stain, Eat-in Kitchen, Kitchen Island, Pantry, Second Kitchen, Stone Counters, View to Family Room, Other
    Heating
    • Central, Forced Air
    Cooling
    • Ceiling Fan(s), Central Air
    Appliances
    • Included: Dishwasher, Disposal, Gas Cooktop, Gas Oven, Microwave
    • Laundry: In Basement, In Hall, Laundry Room, Main Level
    Features
    • Beamed Ceilings, Bookcases, Cathedral Ceiling(s), Crown Molding, Double Vanity, Entrance Foyer, High Ceilings, High Ceilings 10 ft Main
    • Flooring: Carpet, Hardwood, Stone, Other
    • Windows: Bay Window(s), Double Pane Windows, Shutters
    • Basement: Exterior Entry,Finished,Finished Bath,Full,Interior Entry,Unfinished
    • Number of fireplaces: 1
    • Fireplace features: Decorative
    • Common walls with other units/homes: No Common Walls
    Interior area
    • Total structure area: 5,512
    • Total interior livable area: 5,512 sqft

    Property

    Parking
    • Total spaces: 3
    • Parking features: Driveway, Garage, Garage Faces Side, Kitchen Level
    • Garage spaces: 3
    • Has uncovered spaces: Yes
    Accessibility
    • Accessibility features: None
    Features
    • Levels: Two
    • Stories: 2
    • Patio & porch: Breezeway, Covered, Deck, Front Porch
    • Exterior features: Awning(s), Balcony, Private Yard
    • Pool features: None
    • Spa features: None
    • Fencing: None
    • Has view: Yes
    • View description: Trees/Woods
    • Waterfront features: None
    • Body of water: None
    Lot
    • Size: 1.71 Acres
    • Features: Back Yard, Cul-De-Sac, Level, Private, Other
    Details
    • Additional structures: None
    • Parcel number: 143  6141 049
    • Other equipment: None
    • Horse amenities: None

    Construction

    Type & style
    • Home type: SingleFamily
    • Architectural style: European,Ranch
    • Property subtype: Single Family Residence, Residential
    Materials
    • Brick 4 Sides, Stucco
    • Foundation: Brick/Mortar, Concrete Perimeter
    • Roof: Composition
    Condition
    • Resale
    • New construction: No
    • Year built: 2004

    Utilities & green energy

    • Electric: 110 Volts
    • Sewer: Septic Tank
    • Water: Public
    • Utilities for property: Cable Available, Electricity Available, Natural Gas Available, Phone Available, Underground Utilities, Water Available
    Green energy
    • Energy efficient items: None
    • Energy generation: None

    Community & HOA

    Community
    • Features: None
    • Security: None
    • Subdivision: French Village
    HOA
    • Has HOA: Yes
    Location
    • Region: Sharpsburg

    Financial & listing details

    • Price per square foot: $100/sqft
    • Annual tax amount: $5,893
    • Date on market: 7/7/2023
    • Cumulative days on market: 27 days
    • Electric utility on property: Yes
    • Road surface type: Asphalt

    Price history

    DateEventPrice
    9/8/2023Sold$550,000-5%$100/sqft
    Source: FMLS GA #7242861 Report a problem
    8/12/2023Pending sale$579,000$105/sqft
    Source: FMLS GA #7242861 Report a problem
    8/4/2023Contingent$579,000$105/sqft
    Source: GAMLS #10178745 Report a problem
    7/27/2023Price change$579,000-10.2%$105/sqft
    Source: FMLS GA #7242861 Report a problem
    7/7/2023Listed for sale$645,000$117/sqft
    Source: FMLS GA #7242861 Report a problem

    Public tax history

    Tax history is unavailable.

    Neighborhood: 30277

    Nearby schools

    GreatSchools rating
    Schools provided by the listing agent
    • Elementary: Canongate
    • Middle: Madras
    • High: Northgate

    Source: FMLS GA. This data may not be complete. We recommend contacting the local school district to confirm school assignments for this home.

    Get a cash offer in 3 minutes
    Find out how much your home could sell for in as little as 3 minutes with a no-obligation cash offer.
    Estimated market value
    $687,600
    Get a cash offer in 3 minutes
    Find out how much your home could sell for in as little as 3 minutes with a no-obligation cash offer.
    Estimated market value
    $687,600