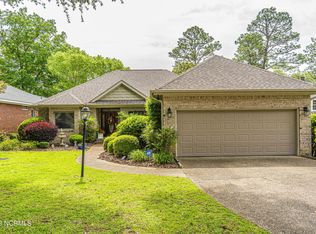
Welcome to your retreat, making it what you want it to be. Whether it is a vacation home or a full time home. This property has everything you need to be comfortable and in a centralized location. This all-brick, home is a perfect blend of elegance and functionality, designed for both everyday living and entertaining. Offering 3 spacious bedrooms, 2.5 baths, a partial storage basement, and a deck, overlooking the Longleaf Family and Golf CC.
Inside, 11-foot vaulted ceilings in the living room create an open, airy feel, complemented by a dining room and a cozy breakfast nook. The heart of this home is the kitchen, equipped to cater to any gathering, and includes a butler's pantry for added convenience. Ceiling fans are thoughtfully installed in the sunroom, kitchen, living room, and each bedroom to enhance comfort throughout. Hardwood floors enhance every room of this home.
Step into the sunroom or onto the durable, low-maintenance decking to enjoy peaceful outdoor moments, with a view of the Longleaf Golf Course and pond. The master suite features a spacious walk-in shower for a touch of spa-like luxury. Additional storage is available in the garage, making this home very practical for everyday living.. Whether you're hosting guests or seeking a serene space to unwind, this residence truly is one to consider.
Sold for $527,599
$527,599
100 Belmont Court, Southern Pines, NC 28387
3beds
2,230sqft
Single Family Residence
Built in 1997
0.41 Acres Lot
$551,300 Zestimate®
$237/sqft
$2,398 Estimated rent
Home value
$551,300
$485,000 - $623,000
$2,398/mo
Zestimate® history
Owner options
List your home for rent
$2,398/mo
Rent Zestimate®
Find your next renter with Zillow Rental Manager. Plus, with online applications, you can quickly screen prospective tenants – for free.
$2,398/mo
Rent Zestimate®
Refinance and save
$3,136/mo
Est. payment
Refinancing to a lower rate could help reduce your monthly payments and save thousands over the life of the loan.
$3,136/mo
Est. payment
Explore your selling options
Work with a Zillow partner agent
Leverage their expertise and Zillow's premium Showcase listings to get your home seen by more buyers.
Get startedList with your own agent
Get your home in front of millions of buyers by listing it on Zillow.
Learn how to do itSell it yourself
Take full control of how buyers see your home on Zillow by listing For Sale by Owner (FSBO).
List your homeWhat's special
Zillow last checked:
Listing updated:
Listed by:
Connie B Harrison 910-315-8052,
Village Properties of Pinehurst LLC,
Wes Harrison 910-315-8053,
Village Properties of Pinehurst LLC
Bought with:
Hollie E Griffin, 283282
Realty One Group Liberty /SP
Source: Hive MLS,MLS#: 100475282 Originating MLS: Mid Carolina Regional MLS
Originating MLS: Mid Carolina Regional MLSFacts & features
Interior
Bedrooms & bathrooms
- Bedrooms: 3
- Bathrooms: 3
- Full bathrooms: 2
- 1/2 bathrooms: 1
Rooms
- Room types: Living Room, Dining Room, Breakfast Nook, Sunroom, Master Bedroom, Bedroom 2, Bedroom 3, Other, Kitchen
Primary bedroom
- Description: 9 ft ceiling with fan
- Level: Main
- Dimensions: 15 x 16
Bedroom 2
- Description: 9 ft ceiling with fan
- Level: Main
- Dimensions: 13 x 12
Bedroom 3
- Description: 9 ft. ceiling with fan
- Level: Main
- Dimensions: 13 x 12
Breakfast nook
- Description: 9 ft. ceiling
- Level: Main
- Dimensions: 13 x 9
Dining room
- Description: 10 ft. tray ceiling
- Level: Main
- Dimensions: 13 x 13
Kitchen
- Description: 9 ft. ceiling
- Level: Main
- Dimensions: 13 x 9
Living room
- Description: 11 ft vaulted ceiling
- Level: Main
- Dimensions: 18 x 16
Other
- Description: Butler Pantry
- Level: Main
- Dimensions: 9 x 6
Other
- Description: Garage
- Level: Main
- Dimensions: 23 x 22
Other
- Description: storage off garage
- Level: Main
- Dimensions: 8 x 13
Sunroom
- Description: ceiling fan
- Level: Main
- Dimensions: 13 x 11
Heating
- Fireplace(s), Heat Pump, Electric
Cooling
- Heat Pump
Appliances
- Included: Electric Oven, Built-In Microwave, Refrigerator, Dishwasher
- Laundry: Dryer Hookup, Washer Hookup
Features
- Ceiling Fan(s), Blinds/Shades
- Flooring: Tile, Wood
Interior area
- Total structure area: 2,230
- Total interior livable area: 2,230 sqft
Property
Parking
- Total spaces: 2
- Parking features: Garage Faces Front, Attached, Garage Door Opener, None
- Has attached garage: Yes
Features
- Levels: One
- Stories: 1
- Patio & porch: Deck
- Pool features: None
- Fencing: None
- Has view: Yes
- View description: Golf Course, Pond
- Has water view: Yes
- Water view: Pond
- Waterfront features: None
Lot
- Size: 0.41 Acres
- Dimensions: 136 x 59 x 156 x 62
- Features: Interior Lot
Details
- Parcel number: 10001438
- Zoning: Residential
- Special conditions: Standard
Construction
Type & style
- Home type: SingleFamily
- Architectural style: Patio
- Property subtype: Single Family Residence
Materials
- Block, Brick Veneer
- Foundation: Crawl Space
- Roof: Composition
Condition
- New construction: No
- Year built: 1997
Utilities & green energy
- Sewer: Public Sewer
- Water: Public
- Utilities for property: Sewer Available, Water Available
Green energy
- Green verification: None
Community & HOA
Community
- Security: Smoke Detector(s)
- Subdivision: Longleaf CC
HOA
- Has HOA: Yes
- Amenities included: Management
- HOA fee: $636 monthly
- HOA name: Hunter Trail HOA
- HOA phone: 412-298-2025
Location
- Region: Southern Pines
Financial & listing details
- Price per square foot: $237/sqft
- Tax assessed value: $486,660
- Annual tax amount: $3,102
- Date on market: 9/13/2025
- Cumulative days on market: 34 days
- Listing agreement: Exclusive Right To Sell
- Listing terms: Cash,Conventional
- Road surface type: Paved
Price history
| Date | Event | Price |
|---|---|---|
| 1/14/2025 | Sold | $527,599-1.4%$237/sqft |
Source:  Hive MLS #100475282 Report a problem Hive MLS #100475282 Report a problem | ||
| 12/12/2024 | Pending sale | $535,000$240/sqft |
Source: Hive MLS #100475282 Report a problem | ||
| 11/10/2024 | Listed for sale | $535,000$240/sqft |
Source: Hive MLS #100475282 Report a problem | ||
| 11/4/2022 | Listing removed | -- |
Source: Zillow Rental Manager Report a problem | ||
| 10/13/2022 | Listed for rent | $2,700$1/sqft |
Source: Zillow Rental Manager Report a problem | ||
Public tax history
| Year | Property taxes | Tax assessment |
|---|---|---|
| 2024 | $3,102 -3% | $486,660 |
| 2023 | $3,200 +4.9% | $486,660 +15.2% |
| 2022 | $3,051 -2.6% | $422,420 +28.1% |
| 2021 | $3,133 | $329,830 |
| 2020 | $3,133 | $329,830 |
| 2019 | $3,133 | $329,830 +7.5% |
| 2018 | $3,133 +16.8% | $306,720 |
| 2017 | $2,684 | $306,720 |
| 2015 | $2,684 +1.2% | $306,720 -7.6% |
| 2014 | $2,653 -6.5% | $332,020 |
| 2013 | $2,839 | $332,020 |
| 2012 | -- | $332,020 |
| 2011 | -- | $332,020 |
| 2010 | -- | $332,020 |
| 2009 | -- | $332,020 |
| 2008 | -- | $332,020 |
| 2007 | -- | $332,020 +18.4% |
| 2005 | -- | $280,420 |
| 2004 | -- | $280,420 |
| 2003 | -- | $280,420 |
| 2002 | -- | $280,420 |
Find assessor info on the county website
Neighborhood: 28387
Nearby homes
- $538,4003 bd2 ba2.1k sqft107 Preakness Ct, Southern Pines, NC 28387Off Market
- $82,500-- bd-- ba-- sqft102 Belmont Ct, Southern Pines, NC 28387Off Market
- $625,0003 bd3 ba2.6k sqft105 Preakness Ct, Southern Pines, NC 28387Off Market
- $544,8003 bd1 ba2.2k sqft104 Belmont Ct, Southern Pines, NC 28387Off Market

- $475,0003 bd2 ba1.8k sqft101 Belmont Ct, Southern Pines, NC 28387Sold
- $459,2003 bd2 ba1.8k sqft101 Belmont Ct, Pinehurst, NC 28374Off Market
- $520,6003 bd2 ba2.1k sqft106 Belmont Ct, Southern Pines, NC 28387Off Market
- $496,2003 bd2 ba1.9k sqft104 Preakness Ct, Southern Pines, NC 28387Off Market
Nearby schools
GreatSchools rating
- 8/10McDeeds Creek ElementaryGrades: K-5Distance: 2.4 mi
- 6/10Crain's Creek Middle SchoolGrades: 6-8Distance: 8.7 mi
- 6/10Pinecrest High SchoolGrades: 9-12Distance: 2.1 mi
Schools provided by the listing agent
- Elementary: Southern Pines Elementary
- Middle: Southern Pines Middle School
- High: Pinecrest
Source: Hive MLS. This data may not be complete. We recommend contacting the local school district to confirm school assignments for this home.
Get a cash offer in 3 minutes
Find out how much your home could sell for in as little as 3 minutes with a no-obligation cash offer.
Estimated market value
$551,300
Get a cash offer in 3 minutes
Find out how much your home could sell for in as little as 3 minutes with a no-obligation cash offer.
Estimated market value
$551,300
- North Carolina
- Moore County
- Southern Pines
- 28387
- 100 Belmont Court
Nearby cities
Nearby zip codes
Other Southern Pines Topics
