Free Solar, seller will pay off system at closing. Ameren's 12 month average bill is just $93 per month!
Beautifully Updated & Move-In Ready and has already passed occupancy.
Stunning home offering a perfect blend of style, comfort, and thoughtful upgrades. Step outside to enjoy the newly added patio concrete and elegant double French doors that fill the home with natural light. Inside, you'll find fresh paint throughout, updated hardware, and new flooring in the living room, stairs, hallways, kitchen, laundry, dining, half bath, and guest bath. The remodeled fireplace creates a cozy focal point in the living area.
A kitchen that shines with painted cabinets, new hardware, a stylish light fixture, and updated stainless steel appliances (2023). An osmosis water tank dispenser adds convenience, while the recently installed water heater (2025) and AC unit (2022) ensure year-round comfort. The solar panel system transfers free and clear to the new owner-no loan, no debt, no payments. See solar addendum attached with property disclosures
This home is thoughtfully upgraded from top to bottom—ready for you to move in and start making memories!
Please note: Audio and video surveillance are in use on this property.
Buyers & agents are responsible for verifying accuracy of all MLS data.
Closed
Listed by: Worth Clark Realty • John Suryk • Contact: 618-250-4811
Bought with: Real Broker LLC
$397,000
100 Benham Dr, Millstadt, IL 62260
3beds
3,916sqft
Single Family Residence
Built in 2005
0.3 Acres Lot
$411,000 Zestimate®
$101/sqft
$3,156 Estimated rent
Home value
$411,000
$366,000 - $460,000
$3,156/mo
Zestimate® history
Owner options
List your home for rent
$3,156/mo
Rent Zestimate®
Find your next renter with Zillow Rental Manager. Plus, with online applications, you can quickly screen prospective tenants – for free.
$3,156/mo
Rent Zestimate®
Refinance and save
$2,826/mo
Est. payment
Refinancing to a lower rate could help reduce your monthly payments and save thousands over the life of the loan.
$2,826/mo
Est. payment
Explore your selling options
Work with a Zillow partner agent
Leverage their expertise and Zillow's premium Showcase listings to get your home seen by more buyers.
Get startedList with your own agent
Get your home in front of millions of buyers by listing it on Zillow.
Learn how to do itSell it yourself
Take full control of how buyers see your home on Zillow by listing For Sale by Owner (FSBO).
List your homeWhat's special
Remodeled fireplaceStylish light fixtureUpdated hardwareElegant double french doorsRecently installed water heaterOsmosis water tank dispenserAc unit
Zillow last checked:
Listing updated:
Listed by:
John Suryk 618-250-4811,
Worth Clark Realty
Bought with:
Payton Blaylock, 475163463
Real Broker LLC
Source: MARIS,MLS#: 25056150 Originating MLS: Southwestern Illinois Board of REALTORS
Originating MLS: Southwestern Illinois Board of REALTORSFacts & features
Interior
Bedrooms & bathrooms
- Bedrooms: 3
- Bathrooms: 4
- Full bathrooms: 3
- 1/2 bathrooms: 1
- Main level bathrooms: 4
- Main level bedrooms: 3
Primary bedroom
- Level: Main
- Area: 238
- Dimensions: 17x14
Bedroom
- Level: Main
Bedroom 2
- Level: Main
Primary bathroom
- Level: Main
- Area: 108
- Dimensions: 12x9
Bathroom
- Level: Main
Bathroom
- Level: Main
Bathroom
- Level: Lower
Bonus room
- Level: Lower
Bonus room
- Level: Lower
Dining room
- Level: Main
- Area: 143
- Dimensions: 13x11
Family room
- Level: Lower
- Area: 660
- Dimensions: 20x33
Kitchen
- Level: Main
- Area: 210
- Dimensions: 15x14
Laundry
- Level: Main
Living room
- Level: Main
- Area: 336
- Dimensions: 21x16
Other
- Level: Lower
- Area: 322
- Dimensions: 23x14
Heating
- Forced Air, Natural Gas
Cooling
- Central Air, Electric
Appliances
- Laundry: Main Level
Features
- Bar, Double Vanity, Eat-in Kitchen, Entrance Foyer, Granite Counters, Kitchen Island, Pantry, Separate Dining, Vaulted Ceiling(s), Walk-In Closet(s)
- Basement: Full
- Number of fireplaces: 1
- Fireplace features: Living Room, Recreation Room
Interior area
- Total structure area: 3,916
- Total interior livable area: 3,916 sqft
- Finished area above ground: 1,958
- Finished area below ground: 1,958
Property
Parking
- Total spaces: 2
- Parking features: Garage - Attached
- Attached garage spaces: 2
Features
- Levels: One
Lot
- Size: 0.3 Acres
Details
- Parcel number: 1210.0409010
- Special conditions: Standard
Construction
Type & style
- Home type: SingleFamily
- Architectural style: Traditional
- Property subtype: Single Family Residence
Materials
- Brick Veneer, Stone, Stone Veneer, Vinyl Siding
Condition
- Year built: 2005
Utilities & green energy
- Electric: Other
- Sewer: Public Sewer
- Water: Public
- Utilities for property: Electricity Connected
Community & HOA
Community
- Subdivision: Alpine Trls
HOA
- Has HOA: No
Location
- Region: Millstadt
Financial & listing details
- Price per square foot: $101/sqft
- Tax assessed value: $108,776
- Annual tax amount: $5,300
- Date on market: 8/15/2025
- Cumulative days on market: 9 days
- Listing terms: Cash,Conventional,FHA,VA Loan
- Electric utility on property: Yes
Price history
| Date | Event | Price |
|---|---|---|
| 9/30/2025 | Sold | $397,000$101/sqft |
Source:  MARIS #25056150 Report a problem MARIS #25056150 Report a problem | ||
| 8/25/2025 | Pending sale | $397,000$101/sqft |
Source: MARIS #25056150 Report a problem | ||
| 8/18/2025 | Price change | $397,000+5.9%$101/sqft |
Source: MARIS #25056150 Report a problem | ||
| 8/15/2025 | Listed for sale | $375,000+21%$96/sqft |
Source: MARIS #25056150 Report a problem | ||
| 10/29/2021 | Sold | $310,000+33%$79/sqft |
Source: MARIS #21064564 Report a problem | ||
| 8/22/2016 | Sold | $233,000+2.4%$59/sqft |
Source: Public Record Report a problem | ||
| 10/22/2007 | Sold | $227,500+540.8%$58/sqft |
Source: Public Record Report a problem | ||
| 7/29/2004 | Sold | $35,500$9/sqft |
Source: Public Record Report a problem | ||
Public tax history
| Year | Property taxes | Tax assessment |
|---|---|---|
| 2024 | -- | $108,776 +10% |
| 2023 | -- | $98,870 +9.8% |
| 2022 | -- | $90,070 +8.2% |
| 2021 | $5,249 -12.1% | $83,282 +7.3% |
| 2020 | $5,972 +3.6% | $77,590 +4.3% |
| 2019 | $5,764 +4% | $74,413 +3.7% |
| 2018 | $5,540 -8.7% | $71,730 +1.4% |
| 2017 | $6,071 | $70,759 -1.3% |
| 2016 | $6,071 +23.8% | $71,713 +4.1% |
| 2014 | $4,903 +2.4% | $68,895 +4.9% |
| 2013 | $4,789 | $65,689 -4.4% |
| 2012 | -- | $68,731 -0.4% |
| 2011 | -- | $68,987 -8.1% |
| 2010 | -- | $75,029 +1.3% |
| 2009 | -- | $74,088 |
| 2008 | -- | $74,088 +11.4% |
| 2006 | -- | $66,511 +6.2% |
| 2005 | $4,273 | $62,646 |
Find assessor info on the county website
Neighborhood: 62260
Nearby homes
- $353,4003 bd3 ba3.2k sqft104 Benham Dr, Millstadt, IL 62260Off Market
- $377,7004 bd3 ba3k sqft101 Gladwyn Dr, Millstadt, IL 62260Off Market
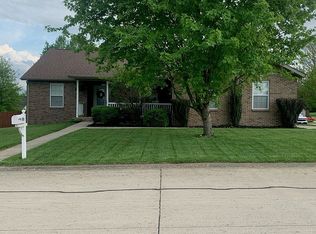
- $371,9003 bd3 ba3.1k sqft105 Gladwyn Dr, Millstadt, IL 62260Off Market

- $360,0004 bd3 ba2.8k sqft8 Benham Dr, Millstadt, IL 62260Sold

- $310,800-- bd-- ba1.8k sqft101 Benham Dr, Millstadt, IL 62260Off Market
- $283,6003 bd2 ba1.7k sqft105 Benham Dr, Millstadt, IL 62260Off Market
- $340,4004 bd3 ba2.2k sqft108 Benham Dr, Millstadt, IL 62260Off Market
- $346,200-- bd-- ba1.8k sqft17 Gladwyn Dr, Millstadt, IL 62260Off Market
Nearby schools
GreatSchools rating
- 8/10Millstadt Consolidated SchoolGrades: 3-8Distance: 0.8 mi
- 5/10Belleville High School-WestGrades: 9-12Distance: 4.8 mi
- NAMillstadt Primary CenterGrades: PK-2Distance: 0.9 mi
Schools provided by the listing agent
- Elementary: Millstadt Dist 160
- Middle: Millstadt Dist 160
- High: Belleville High School-West
Source: MARIS. This data may not be complete. We recommend contacting the local school district to confirm school assignments for this home.
Get a cash offer in 3 minutes
Find out how much your home could sell for in as little as 3 minutes with a no-obligation cash offer.
Estimated market value
$411,000
Get a cash offer in 3 minutes
Find out how much your home could sell for in as little as 3 minutes with a no-obligation cash offer.
Estimated market value
$411,000
- Illinois
- Saint Clair County
- Millstadt
- 62260
- 100 Benham Dr
Nearby cities
Nearby zip codes
Other Millstadt Topics
