Skip main navigation
Off market
  • $1,597,600

    100 Benjamin St, Toms River, NJ 08755

    5beds
    4,405sqft
    SingleFamily
    Built in 2005
    1 Acres Lot
    $1,597,600 Zestimate®
    $363/sqft
    $5,529 Estimated rent

    Home value

    $1,597,600

    $1.49M - $1.74M

    $5,529/mo

    Zestimate® history
    Loading
    Loading...

    Owner options

    List your home for rent

    $5,529/mo

    Rent Zestimate®

    Find your next renter with Zillow Rental Manager. Plus, with online applications, you can quickly screen prospective tenants – for free.

    Learn more

    $5,529/mo

    Rent Zestimate®

    Refinance and save

    $10,912/mo

    Est. payment

    Refinancing to a lower rate could help reduce your monthly payments and save thousands over the life of the loan.

    See today's rates

    $10,912/mo

    Est. payment

    Explore your selling options

    Work with a Zillow partner agent

    Leverage their expertise and Zillow's premium Showcase listings to get your home seen by more buyers.

    Get started

    List with your own agent

    Get your home in front of millions of buyers by listing it on Zillow.

    Learn how to do it

    Sell it yourself

    Take full control of how buyers see your home on Zillow by listing For Sale by Owner (FSBO).

    List your home

    What's special

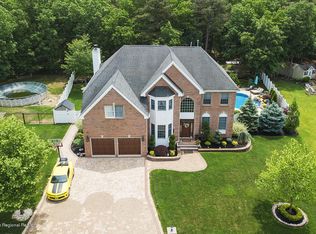
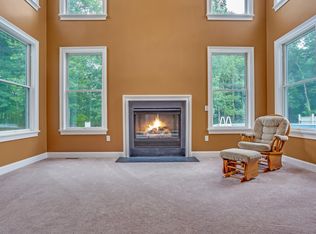
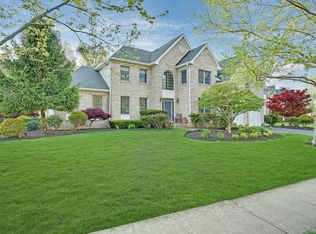
    Curb appeal !! From picture perfect lighted landscaping to the oversized driveway with beautiful pavers that leads you to a park-like backyard oasis! Entertainer's dream on a 1 acre property. Relax by the pond that features waterfalls, or play bocce ball on the built in court! Sit under the retractable awnings, or by the built in pavor fire pits, seating, kitchen and bar all with granite countertops! The WOW factor in this home is the custom finished basement. There are 2 separate staircases that will lead you down to an in-law suit with an additional full kitchen, dining and family room with two extra rooms and 1.5 bathrooms. It truly is like another house within a house. This home offers everything you need! 3 zone heating and cooling system, eat-in kitchen with granite countertops, 2 story great room with gas fireplace, double door entrance master bedroom with a separate sitting area, fireplace and wet bar/coffee station. Large walk-in closet and a spacious master bathroom with double sinks. Beautiful molding throughout the home and lots of closet space. Look no further! Showings begin on 10/15/2020.

    This property is off market, which means it's not currently listed for sale or rent on Zillow. This may be different from what's available on other websites or public sources.

    Facts & features

    Interior

    Bedrooms & bathrooms
    • Bedrooms: 5
    • Bathrooms: 6
    • Full bathrooms: 4
    • 1/2 bathrooms: 2
    Heating
    • Forced air, Gas
    Cooling
    • Central
    Appliances
    • Included: Dishwasher, Dryer, Microwave, Refrigerator, Washer
    Features
    • Wet Bar, Great Room, Master Bedroom, Dining Room, Living Room, Kitchen, Foyer, Bonus Room, Family Room, Den, Rec Room, Sitting, Dec Molding, Bedroom, Ceilings - 9Ft+ 2nd Flr, Garage, Ceilings - 9Ft+ 1st Flr
    • Flooring: Carpet, Hardwood
    • Doors: Sliding Doors
    • Windows: Bay/Bow Window, Palladium Window
    • Basement: Partially finished
    • Has fireplace: Yes
    Interior area
    • Total interior livable area: 4,405 sqft

    Property

    Parking
    • Total spaces: 2
    • Parking features: Garage - Attached
    Features
    • Patio & porch: Patio
    • Exterior features: Other, Brick
    • Has spa: Yes
    • Spa features: Private, Bath
    • Waterfront features: Pond
    Lot
    • Size: 1 Acres
    Details
    • Additional structures: Shed(s)
    • Parcel number: 08000130100067
    • Zoning description: Single Family, Residential

    Construction

    Type & style
    • Home type: SingleFamily
    • Architectural style: Contemporary
    Materials
    • brick
    • Foundation: Concrete
    • Roof: Asphalt
    Condition
    • Year built: 2005

    Utilities & green energy

    • Sewer: Public Sewer
    • Water: Public
    • Utilities for property: Natural Gas

    Community & neighborhood

    Location
    • Region: Toms River

    HOA & financial

    HOA
    • Has HOA: Yes
    • HOA fee: $225 monthly

    Other

    Other facts
    • Flooring: Wood
    • Sewer: Public Sewer
    • WaterSource: Public
    • Heating: Forced Air, Natural Gas, 3+ Zoned Heat, Central Air
    • WaterfrontFeatures: Pond
    • AssociationYN: true
    • FireplaceYN: true
    • GarageYN: true
    • InteriorFeatures: Wet Bar, Great Room, Master Bedroom, Dining Room, Living Room, Kitchen, Foyer, Bonus Room, Family Room, Den, Rec Room, Sitting, Dec Molding, Bedroom, Ceilings - 9Ft+ 2nd Flr, Garage, Ceilings - 9Ft+ 1st Flr
    • AttachedGarageYN: true
    • SpaYN: true
    • ZoningDescription: Single Family, Residential
    • HeatingYN: true
    • CoolingYN: true
    • PatioAndPorchFeatures: Patio
    • Basement: Full Finished, Heated
    • RoomsTotal: 18
    • Exclusions: Personal items.
    • ArchitecturalStyle: Colonial, Custom
    • Cooling: Central Air, 3+ Zoned AC
    • DoorFeatures: Sliding Doors
    • SpaFeatures: Private, Bath
    • ExteriorFeatures: Lighting, Barbecue
    • RoomKitchenFeatures: Pantry, Butler Pantry, Center Island, Eat-In, Granite/Stone Counter, Sliding Door, Breakfast Cntr, Floor - Ceramic
    • RoomMasterBathroomFeatures: Whirlpool, Double Sinks, Shower Stall, Floor - Ceramic
    • FireplacesTotal: 2.00
    • OtherStructures: Shed(s)
    • WindowFeatures: Bay/Bow Window, Palladium Window
    • RoomFamilyRoomFeatures: Sunken, Floor - Wood, TRY/VLT/CATH, Two Story
    • RoomMasterBedroomFeatures: Full Bath, Floor - W/W Carpet, Walk-in Closet, TRY/VLT/CATH, Fireplace - Electric
    • RoomBasementFeatures: Heated, Full Finished
    • Utilities: Natural Gas
    • Roof: Timberline
    • RoomDiningRoomFeatures: Dec Molding, Floor - Ceramic, Bay/Bow Window, TRY/VLT/CATH
    • RoomLivingRoomFeatures: Bay/Bow Window, Floor - Ceramic, Fireplace - Other
    • MlsStatus: Active
    • CoListAgentEmail: vincent@hubbardparkrealestate.com
    • CoListAgentFullName: Vincent J Picciotto
    • AvailabilityDate: 2020-10-15
    • Available date: 10/15/2020

    Price history

    DateEventPrice
    12/16/2020Sold$995,000+3.1%$226/sqft
    Source: MoreMLS #22036545 Report a problem
    10/15/2020Listed for sale$965,000+39.9%$219/sqft
    Source: Hubbard Park Real Estate, LLC #22036545 Report a problem
    6/15/2016Sold$690,000-8%$157/sqft
    Source: MoreMLS #21534801 Report a problem
    3/10/2016Pending sale$749,900$170/sqft
    Source: Daunno Realty Services #21534801 Report a problem
    9/24/2015Price change$749,900-3.7%$170/sqft
    Source: Daunno Realty Services #21534801 Report a problem
    9/8/2015Listed for sale$778,900+23.4%$177/sqft
    Source: Daunno Realty Services, LLC Report a problem
    12/6/2004Sold$631,365$143/sqft
    Source: Public Record Report a problem

    Public tax history

    YearProperty taxesTax assessment
    2023$15,591 +9.7%$934,700
    2022$14,214 $934,700
    2021$14,214 +7.6%$934,700 +68.3%
    2020$13,211 +1%$555,300
    2019$13,077 +0.7%$555,300
    2018$12,988 +2.4%$555,300
    2017$12,683 +3.7%$555,300
    2016$12,228 +5.2%$555,300
    2015$11,622 +3%$555,300
    2014$11,289 -2.8%$555,300
    2013$11,614 +5.9%$555,300 -24%
    2012$10,971 +5.9%$730,900
    2011$10,357 +10.8%$730,900
    2010$9,348 +111.8%$730,900
    2009$4,415 +3.7%$730,900 +131%
    2008$4,257 -8.3%$316,400
    2007$4,642 +166%$316,400 +485.9%
    2006$1,745 $54,000

    Find assessor info on the county website

    Neighborhood: 08755

    Nearby schools

    GreatSchools rating
    Get a cash offer in 3 minutes
    Find out how much your home could sell for in as little as 3 minutes with a no-obligation cash offer.
    Estimated market value
    $1,597,600
    Get a cash offer in 3 minutes
    Find out how much your home could sell for in as little as 3 minutes with a no-obligation cash offer.
    Estimated market value
    $1,597,600