MOVE IN READY! This Club plan by Toland Construction has soaring 12' ceilings, a beautiful kitchen for entertaining and a formal dining room to gather with friends and family. The custom built-ins in the master closet are a dream and the master bathroom has split vanities, private water closet, a zero entry shower with a bench, two shower heads and a soaking tub! This home has 1 guest bedroom and bathroom on the first floor and 2 guest bedrooms and bathroom on the 2nd floor with a flex room. Upgrades galore in this home! Hardwood floors throughout the main floor, spray foam insulation, tankless hot water heater, and lawncare included, make living in this home a breeze! This adorable cul-de-sac community is a MUST SEE!
Sold for $675,000
$675,000
100 Benz Ct, Auburn, AL 36830
4beds
2,755sqft
Single Family Residence
Built in 2024
7,405 Square Feet Lot
$731,900 Zestimate®
$245/sqft
$3,324 Estimated rent
Home value
$731,900
$681,000 - $783,000
$3,324/mo
Zestimate® history
Owner options
List your home for rent
$3,324/mo
Rent Zestimate®
Find your next renter with Zillow Rental Manager. Plus, with online applications, you can quickly screen prospective tenants – for free.
$3,324/mo
Rent Zestimate®
Refinance and save
$3,112/mo
Est. payment
Refinancing to a lower rate could help reduce your monthly payments and save thousands over the life of the loan.
$3,112/mo
Est. payment
Explore your selling options
Work with a Zillow partner agent
Leverage their expertise and Zillow's premium Showcase listings to get your home seen by more buyers.
Get startedList with your own agent
Get your home in front of millions of buyers by listing it on Zillow.
Learn how to do itSell it yourself
Take full control of how buyers see your home on Zillow by listing For Sale by Owner (FSBO).
List your homeWhat's special
Formal dining roomSoaking tubTwo shower headsFlex roomPrivate water closet
Zillow last checked:
Listing updated:
Listed by:
MEGAN CORCORAN,
TOLAND REALTY 334-329-7390
Bought with:
MAC COCKRELL, 163649
KELLER WILLIAMS REALTY AUBURN OPELIKA
Source: LCMLS,MLS#: 172275Originating MLS: Lee County Association of REALTORS
Facts & features
Interior
Bedrooms & bathrooms
- Bedrooms: 4
- Bathrooms: 3
- Full bathrooms: 3
- Main level bathrooms: 2
Primary bedroom
- Description: Flooring: Wood
- Level: First
Bedroom 2
- Description: Flooring: Wood
- Level: First
Bedroom 3
- Description: Flooring: Carpet
- Level: Second
Bedroom 4
- Description: Flooring: Carpet
- Level: Second
Primary bathroom
- Description: Flooring: Tile
- Level: First
Dining room
- Description: Flooring: Wood
- Level: First
Kitchen
- Description: Flooring: Wood
- Level: First
Laundry
- Description: Flooring: Tile
- Level: First
Living room
- Description: Flooring: Wood
- Level: First
Heating
- Heat Pump
Cooling
- Central Air, Electric
Appliances
- Included: Dishwasher, Gas Cooktop, Disposal, Microwave, Oven
- Laundry: Washer Hookup, Dryer Hookup
Features
- Ceiling Fan(s), Separate/Formal Dining Room, Kitchen Island, Kitchen/Family Room Combo, Primary Downstairs, Pantry, Updated Kitchen, Attic
- Flooring: Carpet, Tile, Wood
- Number of fireplaces: 1
- Fireplace features: One, Gas Log
Interior area
- Total interior livable area: 2,755 sqft
- Finished area above ground: 2,755
- Finished area below ground: 0
Property
Parking
- Total spaces: 2
- Parking features: Attached, Garage, Two Car Garage
- Attached garage spaces: 2
Accessibility
- Accessibility features: Accessible Entrance
Features
- Levels: One and One Half
- Stories: 1.5
- Patio & porch: Rear Porch, Covered
- Exterior features: Storage, Sprinkler/Irrigation
- Pool features: None
- Fencing: None
Lot
- Size: 7,405 Square Feet
- Features: Cul-De-Sac, Wooded, < 1/4 Acre
Details
- Parcel number: 0904180000063000
Construction
Type & style
- Home type: SingleFamily
- Property subtype: Single Family Residence
Materials
- Brick Veneer, Cement Siding
- Foundation: Crawlspace, Slab
Condition
- New Construction
- New construction: Yes
- Year built: 2024
Details
- Warranty included: Yes
Utilities & green energy
- Utilities for property: Natural Gas Available, Sewer Connected, Underground Utilities, Water Available
Community & HOA
Community
- Subdivision: BRIDGEWATER AT CARY CREEK
HOA
- Has HOA: Yes
- Amenities included: Maintenance Grounds
- HOA fee: $210 monthly
Location
- Region: Auburn
Financial & listing details
- Price per square foot: $245/sqft
- Tax assessed value: $629,120
- Annual tax amount: $3,398
- Date on market: 10/31/2024
- Cumulative days on market: 68 days
Price history
| Date | Event | Price |
|---|---|---|
| 2/14/2025 | Sold | $675,000-3.6%$245/sqft |
Source: LCMLS #172275 Report a problem | ||
| 1/7/2025 | Pending sale | $699,900$254/sqft |
Source: LCMLS #172275 Report a problem | ||
| 10/31/2024 | Listed for sale | $699,900$254/sqft |
Source: LCMLS #172275 Report a problem | ||
| 10/17/2024 | Listing removed | $699,900$254/sqft |
Source: LCMLS #169803 Report a problem | ||
| 7/29/2024 | Listed for sale | $699,900+459.9%$254/sqft |
Source: LCMLS #169803 Report a problem | ||
| 1/23/2024 | Sold | $125,000$45/sqft |
Source: Public Record Report a problem | ||
Public tax history
| Year | Property taxes | Tax assessment |
|---|---|---|
| 2025 | $3,398 +253.1% | $62,920 +253.1% |
| 2024 | $962 +12.5% | $17,820 +12.5% |
| 2023 | $855 +17.3% | $15,840 +17.3% |
| 2022 | $729 | $13,500 |
Find assessor info on the county website
Neighborhood: 36830
Nearby homes
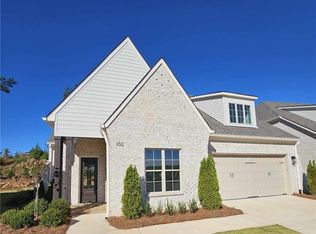
- $669,9004 bd3 ba2.7k sqft102 Benz Ct, Auburn, AL 36830Sold
- $739,9005 bd3 ba3.1k sqft101 Benz Ct, Auburn, AL 36830Sold

- $739,9005 bd3 ba3.1k sqft104 Benz Ct, Auburn, AL 36830Sold
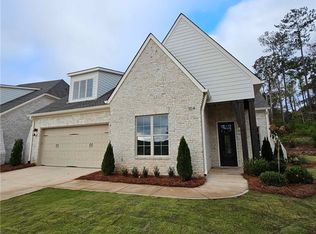
- $853,4005 bd3 ba3.4k sqft206 Bridgewater Blvd, Auburn, AL 36830Off Market
- $889,0005 bd4 ba3.7k sqft207 Bridgewater Blvd, Auburn, AL 36830Sold
- $743,4005 bd3 ba3.1k sqft106 Benz Ct, Auburn, AL 36830Sold
- $712,8814 bd3 ba2.7k sqft103 Benz Ct, Auburn, AL 36830Sold
- $724,7454 bd3 ba2.7k sqft107 Benz Ct, Auburn, AL 36830Sold
Nearby schools
GreatSchools rating
- 10/10Pick ElementaryGrades: 3-5Distance: 0.4 mi
- 7/10Drake Middle SchoolGrades: 6Distance: 1.8 mi
- 7/10Auburn High SchoolGrades: 10-12Distance: 3 mi
Schools provided by the listing agent
- Elementary: CARY WOODS/PICK
- Middle: CARY WOODS/PICK
Source: LCMLS. This data may not be complete. We recommend contacting the local school district to confirm school assignments for this home.


Get pre-qualified for a loan
At Zillow Home Loans, we can pre-qualify you in as little as 5 minutes with no impact to your credit score.An equal housing lender. NMLS #10287.
- Alabama
- Lee County
- Auburn
- 36830
- 100 Benz Ct
