Skip main navigation
For sale
$650,000

100 Berry Ct, Alto, NM 88312

4beds
2,440sqft
: 
Loading
Get pre-qualified
Single Family Residence
Built in 1976
0.55 Acres Lot
$612,900 Zestimate®
$266/sqft
$-- HOA

What's special

Plenty of parkingLarge garageAmazing deck
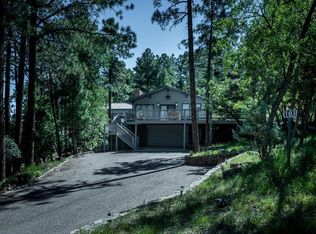
VIEWS! LARGE GARAGE, PLENTY OF PARKING, WORKSHOP, AMAZING DECK!This well-maintained mountain home has 4-bedrooms, 4-bathrooms and a one-of-a-kind view from the incredible deck. It offers privacy, plenty of outdoor space for your side-by-sides, golf carts, and all your mountain toys. A convenient workshop next to the garage is the perfect place for tools and hobbies. The garage can be set up as a fun game room, perfect for cards, ping pong, and entertaining family and friends. Located in the highly desirable Alto Lakes Golf and Country Club with 3 golf courses, 3 club houses, resort pool, fitness center, tennis and pickleball courts. Enjoy the best of mountain living with room to relax and play!
9 days
|
256
|
20
|

Likely to sell faster than

Zillow last checked:

Listing updated:

Listed by:

V. Sue Koenig 817-925-3249,

Pinnacle Real Estate & Dev 575-336-7711,

Frankie Leigh Reynolds 575-573-8877,

Pinnacle Real Estate & Dev

Source: RLCMLS,MLS#: 134348MLS LogoOriginating MLS: Ruidoso Lincoln County Association of REALTORS

Loading...

    Facts & features

    Interior

    Bedrooms & bathrooms
    • Bedrooms: 4
    • Bathrooms: 4
    • Full bathrooms: 3
    • 1/2 bathrooms: 1
    Rooms
    • Room types: Dining Room, Family Room, Game Room, Workshop
    Heating
    • Central, Fireplace(s), Natural Gas, Wood
    Cooling
    • Central Air, Ceiling Fan(s), Multi Units
    Appliances
    • Included: Dryer, Dishwasher, Electric Range, Disposal, Gas Water Heater, Microwave, Refrigerator, Washer
    Features
    • Breakfast Bar, Ceiling Fan(s), Main Level Primary, Workshop
    • Flooring: Carpet, Laminate, Tile
    • Number of fireplaces: 1
    • Fireplace features: Wood Burning
    • Furnished: Yes
    Interior area
    • Total interior livable area: 2,440 sqft

    Property

    Parking
    • Total spaces: 2
    • Parking features: Driveway, Garage, Garage Door Opener
    • Garage spaces: 2
    • Has uncovered spaces: Yes
    Accessibility
    • Accessibility features: Other
    Features
    • Levels: Multi/Split
    • Patio & porch: Rear Porch, Covered, Deck, Balcony
    • Exterior features: Balcony, Other
    • Pool features: Association
    • Fencing: None
    • Has view: Yes
    • View description: Mountain(s), Trees/Woods
    • Waterfront features: None
    Lot
    • Size: 0.55 Acres
    • Features: Corner Lot, Level, Views, Wooded
    Details
    • Additional structures: None
    • Parcel number: 4073059060496000000
    • Zoning: R1
    • Other equipment: None
    • Horse amenities: None

    Construction

    Type & style
    • Home type: SingleFamily
    • Architectural style: Contemporary,Mountain
    • Property subtype: Single Family Residence
    Materials
    • Metal Siding, Wood Siding
    • Roof: Metal,Pitched
    Condition
    • Updated/Remodeled
    • Year built: 1976

    Utilities & green energy

    • Sewer: Septic Tank
    • Water: Public
    • Utilities for property: Cable Available, Electricity Connected, Natural Gas Connected, Water Connected

    Community & HOA

    Community
    • Security: Smoke Detector(s)
    • Membership fee: $5,432 annually
    • Subdivision: Alto Lakes G&C
    HOA
    • Has HOA: Yes
    • Amenities included: Clubhouse, Fitness Center, Golf Course, Meeting Room, Pool
    • Services included: Other
    Location
    • Region: Alto

    Financial & listing details

    • Price per square foot: $266/sqft
    • Tax assessed value: $350,376
    • Annual tax amount: $3,743
    • Date on market: 7/2/2026
    • Cumulative days on market: 11 days
    • Listing terms: Cash,Conventional,1031 Exchange
    • Electric utility on property: Yes
    • Road surface type: Asphalt

      Estimated market value

      $612,900

      $582,000 - $644,000

      $2,986/mo

      Price history

      DateEventPrice
      7/2/2026Listed for sale$650,000-7.1%$266/sqft
      Source: RLCMLS #134348 Report a problem
      4/1/2026Listing removed$699,500$287/sqft
      Source: RLCMLS #133055 Report a problem
      9/19/2025Listed for sale$699,500$287/sqft
      Source: RLCMLS #133055 Report a problem
      9/3/2025Listing removed$699,500$287/sqft
      Source: RLCMLS #133055 Report a problem
      8/22/2025Listed for sale$699,500$287/sqft
      Source: RLCMLS #133055 Report a problem

      Public tax history

      YearProperty taxesTax assessment
      2025$2,018 +4.2%$116,792 +3%
      2024$1,937 +17.3%$113,390 +3%
      2023$1,652 +1%$110,087 +3%
      2022$1,636 +6.6%$106,880 +4.3%
      2021$1,535 -9.9%$102,481 +3%
      2020$1,704 +2.3%$99,496 +2%
      2019$1,665 +3.4%$97,545 +3%
      2018$1,611 +7%$94,704 +3%
      2017$1,506 $91,937 0%
      2015$1,506 -3.2%$91,946
      2014$1,556 $91,946
      Find assessor info on the county website

      Monthly payment

      Est. payment

      Payment breakdown

      Explore the cost of this home by adjusting the details. Changes won't be saved.
      All calculations are estimates and provided by Zillow, Inc. for informational purposes only. Actual amounts may vary.
      HOA fees may include property taxes on listings classified as Co-Ops. Contact the listing agent and/or owner for fee details.
      Mortgage interest rates are dependent on a number of factors, including credit score, down payment, and repayment length. Interest rate data provided by Zillow Group Marketplace, Inc. as of 1/1/1970 from various mortgage lenders with which we have lead or other similar arrangements; the Estimated Payment is an average of those rates.
      See how much you could borrow to make a competitive offer.

      Climate risks

      Neighborhood: 88312

      Getting around

      1 / 100
      Car-Dependent
      2 / 100
      Somewhat Bikeable

      Nearby schools

      GreatSchools rating

      A local agent can set up tours, give advice and negotiate with sellers.

      Browse local experts

      Similar homes