Skip main navigation
Off market
  • $412,600

    100 Berwick Cir, Lafayette, LA 70508

    4beds
    2,485sqft
    SingleFamily
    Built in 1996
    0.26 Acres Lot
    $412,600 Zestimate®
    $166/sqft
    $2,745 Estimated rent

    Home value

    $412,600

    $392,000 - $437,000

    $2,745/mo

    Zestimate® history
    Loading
    Loading...

    Owner options

    List your home for rent

    $2,745/mo

    Rent Zestimate®

    Find your next renter with Zillow Rental Manager. Plus, with online applications, you can quickly screen prospective tenants – for free.

    Learn more

    $2,745/mo

    Rent Zestimate®

    Refinance and save

    $2,382/mo

    Est. payment

    Refinancing to a lower rate could help reduce your monthly payments and save thousands over the life of the loan.

    See today's rates

    $2,382/mo

    Est. payment

    Explore your selling options

    Work with a Zillow partner agent

    Leverage their expertise and Zillow's premium Showcase listings to get your home seen by more buyers.

    Get started

    List with your own agent

    Get your home in front of millions of buyers by listing it on Zillow.

    Learn how to do it

    Sell it yourself

    Take full control of how buyers see your home on Zillow by listing For Sale by Owner (FSBO).

    List your home

    What's special

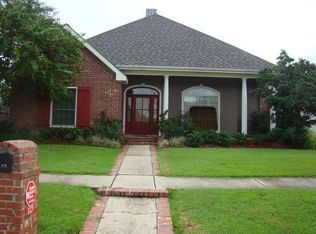
    Large family home located on a beautiful corner lot with inground gunite pool in Austin Village. Conveniently close to Ambassador Caffery, shopping, and hospital. Driving up you see a beautiful corner lot with palm trees, an inviting entryway plus an additional side entrance. The foyer is large and ready to show off your favorite piece of furniture. The great room is spacious enough for your sectional plus more room for several other large pieces. A beautiful fireplace and mantle are highlighted with built ins on both sides. Surround sound in the great room is an added bonus. The kitchen has a ton of custom cabinets finished in a warm stain with several glass doors to show off your special glassware. The gas range and dishwasher are only 2 years old. A breakfast bar seating 2 separates the kitchen from a large breakfast room which can hold a table and a buffet. Formal dining room is huge and will make it so much fun to entertain on those special holidays. A separate and rather large office is located in front of home with a beverage bar and cooler all tucked away in a private closet. Master suite includes bedroom with its own built in desk area and a big master bathroom. All the rooms in home including guest bedrooms are large and roomy. A 3rd full bath is located off of living area and kitchen which is easy access to outside patio and pool area. No dripping thru the house in wet bathing suits! The utility room is huge with a mud sink. You will find real wood floors recently re-finished in this home along with brand new carpeting. Plantation shutters highlight windows located in breakfast room and kitchen. Gunite pool was resurfaced with new gunite ($8,000.00) and new tiles in spring of 2017. Pool pump is only 1 year old and the Polaris stays with home. HVAC replaced inside and out 2015 including plenum and all duct work. Utility bills are low, an average of $150.00 per month for electric! LUS Fiber is run to this home. Seller offering home warranty.

    This property is off market, which means it's not currently listed for sale or rent on Zillow. This may be different from what's available on other websites or public sources.

    Facts & features

    Interior

    Bedrooms & bathrooms
    • Bedrooms: 4
    • Bathrooms: 3
    • Full bathrooms: 3
    Heating
    • Forced air, Gas
    Cooling
    • Central
    Appliances
    • Included: Dishwasher, Garbage disposal, Microwave, Range / Oven, Refrigerator
    Features
    • Flooring: Tile, Carpet, Hardwood
    • Has fireplace: Yes
    Interior area
    • Total interior livable area: 2,485 sqft

    Property

    Features
    • Fencing: Wood, Privacy, Full
    Lot
    • Size: 0.26 Acres
    Details
    • Parcel number: 6095101

    Construction

    Type & style
    • Home type: SingleFamily
    Condition
    • Year built: 1996

    Utilities & green energy

    • Utilities for property: Elec: City

    Community & neighborhood

    Location
    • Region: Lafayette

    Other

    Other facts
    • Water/Sewer: Public Sewer, Public Water
    • Siding: Wood, Brick
    • Financing: Cash, Conventional, FHA, VA
    • Equipment: Ceiling Fans, Garage Door Opener, Separate Shower, Smoke Detector, Whirlpool, Fiber Available, Fiber Ready
    • Foundation: Slab
    • Roof: Comp Shingle
    • Construction: Frame
    • Utilities: Elec: City
    • Interior: 9+ Ft Ceiling, Built-Ins, Attic Access, Crown Molding, Electric Dryer Con, Electric Washer Con, Master Bath, Gas Stove Con, Varied Ceiling Heights, Icemaker Con
    • Area: O
    • Parking: 2 Car Garage, Garage Rear
    • Parish: Lafayette
    • Acreage Range: 0 - 0.5
    • Mineral Rights: Conveyed
    • Style: Traditional
    • Status: Active
    • Lot: Level
    • Exterior: Landscaped, Outside Light, Rear Yard Access
    • Warranty: Yes
    • Fencing: Wood, Privacy, Full
    • SqFt - Source: Owner
    • Assn Fee Terms: Yearly
    • Subdivision: Austin Village
    • Assn Fee: Voluntary

    Price history

    DateEventPrice
    8/31/2017Sold--
    Source: RAA #17006095 Report a problem
    7/15/2017Listed for sale$320,565$129/sqft
    Source: Coldwell Banker Pelican R.E. #17006095 Report a problem
    7/15/2017Pending sale$320,565$129/sqft
    Source: Coldwell Banker Pelican R.E. #17006095 Report a problem
    6/19/2017Listed for sale$320,565$129/sqft
    Source: Coldwell Banker Pelican R.E. #17006095 Report a problem
    9/8/2005Sold--
    Source: Public Record Report a problem

    Public tax history

    YearProperty taxesTax assessment
    2024$3,337 +4.6%$31,722 +3.9%
    2023$3,192 0%$30,517
    2022$3,193 -0.3%$30,517
    2021$3,204 +0.3%$30,517
    2020$3,193 +4.3%$30,517
    2019$3,063 -0.7%$30,517 +1%
    2018$3,084 +28.7%$30,218 +1.8%
    2017$2,395 $29,690
    2015$2,395 +0.1%$29,690
    2013$2,393 +27.6%$29,690
    2011$1,875 +0.2%$29,690
    2010$1,872 -22.1%$29,690
    2008$2,403 +32.4%$29,690 +24.4%
    2006$1,816 +0.8%$23,860
    2005$1,802 +23%$23,860 +8.7%
    2002$1,464 +6.3%$21,960
    2001$1,378 +18%$21,960 +15.9%
    2000$1,168 $18,940

    Find assessor info on the county website

    Neighborhood: 70508

    Nearby schools

    GreatSchools rating
    Schools provided by the listing agent
    • Elementary: Ernest Gallet
    • Middle: Broussard
    • High: Comeaux

    Source: The MLS. This data may not be complete. We recommend contacting the local school district to confirm school assignments for this home.

    Get pre-qualified for a loan
    At Zillow Home Loans, we can pre-qualify you in as little as 5 minutes with no impact to your credit score.

    An equal housing lender. NMLS #10287.

    Sell for more on Zillow
    Get a Zillow Showcase℠ listing at no additional cost and you could sell for .
    $412,600
    2% more
    +$8,252
    With Zillow Showcase(estimated)
    $420,852