Semi-private cedar cape cod in the popular Wyndham Hills development near Bucknell University golf course is priced to sell. Situated on a half acre lot with mature landscaping this home features a private deck, finished walkout lower level with a 4th bedroom and utility room with laundry hookup. Current laundry is on the first floor mud room. Large master with on-suite bath, open family room with fireplace adjacent to kitchen featuring all new appliances. Central A/C throughout. Washer & dryer convey. Call Tim Brouse @ 570-850-3118 for more information or schedule now via Showingtime.
Sold for $305,000
$305,000
100 Beth Ellen Dr, Lewisburg, PA 17837
3beds
2,047sqft
Single Family Residence
Built in 1974
0.48 Acres Lot
$401,500 Zestimate®
$149/sqft
$2,793 Estimated rent
Home value
$401,500
$373,000 - $434,000
$2,793/mo
Zestimate® history
Owner options
List your home for rent
$2,793/mo
Rent Zestimate®
Find your next renter with Zillow Rental Manager. Plus, with online applications, you can quickly screen prospective tenants – for free.
$2,793/mo
Rent Zestimate®
Refinance and save
$1,984/mo
Est. payment
Refinancing to a lower rate could help reduce your monthly payments and save thousands over the life of the loan.
$1,984/mo
Est. payment
Explore your selling options
Work with a Zillow partner agent
Leverage their expertise and Zillow's premium Showcase listings to get your home seen by more buyers.
Get startedList with your own agent
Get your home in front of millions of buyers by listing it on Zillow.
Learn how to do itSell it yourself
Take full control of how buyers see your home on Zillow by listing For Sale by Owner (FSBO).
List your homeWhat's special
Private deckFinished walkoutSemi-private cedar cape codOpen family roomLarge masterUtility roomLaundry hookup
Zillow last checked:
Listing updated:
Listed by:
TIMOTHY LOGAN BROUSE 888-397-7352,
EXP Realty, LLC
Bought with:
CONNIE K MAY, RM042272A
BERKSHIRE HATHAWAY HOMESERVICES HODRICK REALTY-LEWS
Source: CSVBOR,MLS#: 20-94374
Facts & features
Interior
Bedrooms & bathrooms
- Bedrooms: 3
- Bathrooms: 3
- Full bathrooms: 1
- 3/4 bathrooms: 1
- 1/2 bathrooms: 1
Primary bedroom
- Description: LG Walk-in Closet
- Level: Second
- Area: 260 Square Feet
- Dimensions: 13.00 x 20.00
Bedroom 2
- Level: Second
- Area: 157.14 Square Feet
- Dimensions: 9.70 x 16.20
Bedroom 3
- Description: Storage closets
- Level: Second
- Area: 166.4 Square Feet
- Dimensions: 12.80 x 13.00
Bedroom 4
- Description: LL 4th bed, carpet, fan
- Level: Basement
- Area: 143.19 Square Feet
- Dimensions: 11.10 x 12.90
Primary bathroom
- Description: Tile, 3/4 shower
- Level: Second
- Area: 57.5 Square Feet
- Dimensions: 5.00 x 11.50
Bathroom
- Description: Tile floor & vanity top
- Level: First
Bathroom
- Description: Tile vanity
- Level: Second
- Area: 67.2 Square Feet
- Dimensions: 7.00 x 9.60
Den
- Level: Basement
- Area: 297.7 Square Feet
- Dimensions: 13.00 x 22.90
Dining area
- Level: First
- Area: 127.5 Square Feet
- Dimensions: 8.50 x 15.00
Dining room
- Level: First
- Area: 137.5 Square Feet
- Dimensions: 11.00 x 12.50
Family room
- Description: Wood Fireplace, Lg. closet
- Level: First
- Area: 330 Square Feet
- Dimensions: 16.50 x 20.00
Kitchen
- Description: Hardwood, all appliances
- Level: First
- Area: 147 Square Feet
- Dimensions: 10.50 x 14.00
Laundry
- Description: Tile, W&D convey
- Level: First
- Area: 59.15 Square Feet
- Dimensions: 6.50 x 9.10
Living room
- Level: First
- Area: 255.75 Square Feet
- Dimensions: 15.50 x 16.50
Rec room
- Description: Walkout door, drop ceiling
- Level: Basement
- Area: 466.86 Square Feet
- Dimensions: 18.60 x 25.10
Utility room
- Description: LL Laundry hookup
- Level: Basement
- Area: 89.6 Square Feet
- Dimensions: 7.00 x 12.80
Heating
- Baseboard
Cooling
- Central Air
Appliances
- Included: Dishwasher, Disposal, Microwave, Refrigerator, Stove/Range, Dryer, Washer
- Laundry: Laundry Hookup
Features
- Ceiling Fan(s), Walk-In Closet(s)
- Flooring: Hardwood
- Windows: Window Treatments
- Basement: Heated,Walk Out/Daylight
- Has fireplace: Yes
Interior area
- Total structure area: 2,047
- Total interior livable area: 2,047 sqft
- Finished area above ground: 2,047
- Finished area below ground: 1,190
Property
Parking
- Total spaces: 2
- Parking features: 2 Car, Garage Door Opener
- Has attached garage: Yes
Lot
- Size: 0.48 Acres
- Dimensions: .48
- Topography: No
Details
- Parcel number: 002043001.24000
- Zoning: Residential
Construction
Type & style
- Home type: SingleFamily
- Architectural style: Cape Cod
- Property subtype: Single Family Residence
Materials
- Block, Brick
- Foundation: None
- Roof: Shake
Condition
- Year built: 1974
Utilities & green energy
- Sewer: Public Sewer
- Water: Public
Community & HOA
Community
- Features: Paved Streets
- Subdivision: Wyndham Hills
HOA
- Has HOA: No
Location
- Region: Lewisburg
Financial & listing details
- Price per square foot: $149/sqft
- Tax assessed value: $207,100
- Annual tax amount: $5,736
- Date on market: 6/17/2023
Price history
| Date | Event | Price |
|---|---|---|
| 8/8/2023 | Sold | $305,000+5.2%$149/sqft |
Source: CSVBOR #20-94374 Report a problem | ||
| 6/27/2023 | Contingent | $289,900$142/sqft |
Source: CSVBOR #20-94374 Report a problem | ||
| 6/17/2023 | Listed for sale | $289,900$142/sqft |
Source: CSVBOR #20-94374 Report a problem | ||
Public tax history
| Year | Property taxes | Tax assessment |
|---|---|---|
| 2025 | $6,066 +0.2% | $207,100 |
| 2024 | $6,056 +5.6% | $207,100 |
| 2023 | $5,737 +0.2% | $207,100 |
| 2022 | $5,726 -2.3% | $207,100 |
| 2021 | $5,859 +178.4% | $207,100 |
| 2020 | $2,104 -39.8% | $207,100 |
| 2019 | $3,494 +1.8% | $207,100 |
| 2018 | $3,432 | $207,100 |
| 2017 | -- | $207,100 |
| 2016 | -- | $207,100 |
| 2015 | -- | $207,100 |
| 2014 | -- | $207,100 |
| 2013 | -- | $207,100 |
| 2012 | -- | $207,100 |
| 2011 | -- | $207,100 |
| 2010 | -- | $207,100 |
Find assessor info on the county website
Neighborhood: 17837
Nearby homes
- $544,9005 bd3 ba2.7k sqft128 Beth Ellen Dr, Lewisburg, PA 17837Off Market
- $599,8004 bd3 ba3.8k sqft56 Beth Ellen Dr, Lewisburg, PA 17837Off Market

- $499,9006 bd4 ba2.9k sqft107 Beth Ellen Dr, Lewisburg, PA 17837Pending
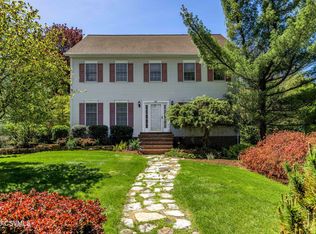
- $387,5005 bd2 ba2.3k sqft1060 Stein Ln, Lewisburg, PA 17837Off Market
- $405,1004 bd2 ba2.1k sqft18 Short St, Lewisburg, PA 17837Off Market
- $975,0004 bd6 ba4.4k sqft1096 Stein Ln, Lewisburg, PA 17837Sold
- $339,7002 bd2 ba1.7k sqft129 Beth Ellen Dr, Lewisburg, PA 17837Off Market
- $560,0005 bd3 ba2.7k sqft1026 Stein Ln, Lewisburg, PA 17837Sold
Nearby schools
GreatSchools rating
- 10/10Linntown El SchoolGrades: 4-5Distance: 0.8 mi
- 9/10Donald H Eichhorn Middle SchoolGrades: 6-8Distance: 0.8 mi
- 9/10Lewisburg High SchoolGrades: 9-12Distance: 2.8 mi
Schools provided by the listing agent
- District: Lewisburg
Source: CSVBOR. This data may not be complete. We recommend contacting the local school district to confirm school assignments for this home.


Get pre-qualified for a loan
At Zillow Home Loans, we can pre-qualify you in as little as 5 minutes with no impact to your credit score.An equal housing lender. NMLS #10287.
- Pennsylvania
- Union County
- Lewisburg
- 17837
- 100 Beth Ellen Dr
Nearby cities
Nearby neighborhoods
Nearby zip codes
Other Lewisburg Topics
