Skip main navigation
For sale
  • Price cut: $5.1K (7/7)
    $169,900

    100 Birch Dr, Lafayette, LA 70506

    3beds
    1,250sqft
    : 
    Loading
    Get pre-qualified
    Single Family Residence
    Built in 1981
    0.3 Acres Lot
    $168,200 Zestimate®
    $136/sqft
    $-- HOA

    What's special

    Double-gate accessImpressive outdoor amenitiesRv hookupThoughtful updatesSpacious backyard
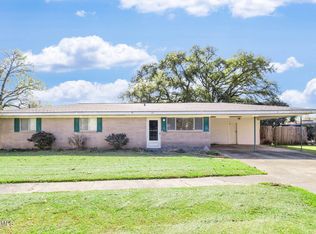
    Charming and move-in ready, this 3-bedroom, 1-bath brick home is perfectly located in the heart of Lafayette--just minutes from shopping, dining, schools, and all the conveniences the city has to offer. Recently updated, the home features a clean, modern feel with no carpeting throughout, making it both stylish and easy to maintain. All kitchen appliances are included in the sale, making this home truly move-in ready. The spacious backyard is a standout feature, offering double-gate access, an RV hookup, and plenty of room for outdoor entertaining, pets, or future expansion. A large shop with a roll-up door provides excellent space for storage, hobbies, or a workshop--ideal for anyone needing extra flexibility or functionality.With its prime location, thoughtful updates, and impressive outdoor amenities, this home offers comfort, convenience, and versatility all in one. Don't miss the opportunity to own a well-maintained property in one of Lafayette's most desirable areas.
    175 days
    |
    483
    |
    57
    |

    Zillow last checked:

    Listing updated:

    Listed by:

    Teresa Scarsella,

    Compass 337-233-9700

    Source: RAA,MLS#: 2600000099MLS Logo

    Loading...

      Facts & features

      Interior

      Bedrooms & bathrooms
      • Bedrooms: 3
      • Bathrooms: 1
      • Full bathrooms: 1
      Heating
      • Central
      Cooling
      • Central Air
      Appliances
      • Included: Dishwasher, Disposal, Refrigerator, Gas Stove Con
      • Laundry: Electric Dryer Hookup
      Features
      • Walk-In Closet(s), Formica Counters, Granite Counters
      • Flooring: Laminate, Other
      • Windows: Window Treatments, Double Pane Windows
      • Has fireplace: No
      Interior area
      • Total interior livable area: 1,250 sqft

      Property

      Parking
      • Total spaces: 1
      • Parking features: Carport, RV Access/Parking
      • Carport spaces: 1
      Features
      • Stories: 1
      • Patio & porch: Covered
      • Exterior features: Lighting
      • Fencing: Privacy,Gate
      Lot
      • Size: 0.3 Acres
      • Dimensions: 100 x 128.54 x 100 x 129.06
      • Features: 0 to 0.5 Acres, Near Public Transit
      Details
      • Additional structures: RV/Boat Storage, See Remarks, Shed(s), Workshop
      • Parcel number: 6025574

      Construction

      Type & style
      • Home type: SingleFamily
      • Architectural style: Traditional
      • Property subtype: Single Family Residence
      Materials
      • Brick Veneer, Brick
      • Foundation: Slab
      • Roof: Composition
      Condition
      • Resale
      • Year built: 1981

      Utilities & green energy

      • Electric: Elec: City
      • Sewer: Public Sewer

      Community & HOA

      Community
      • Features: Fitness Center, Library, Park, Shopping/Mall
      • Subdivision: Idlewood Park
      Location
      • Region: Lafayette

      Financial & listing details

      • Price per square foot: $136/sqft
      • Tax assessed value: $146,240
      • Annual tax amount: $1,539
      • Date on market: 1/20/2026
      • Electric utility on property: Yes

        Estimated market value

        $168,200

        $160,000 - $177,000

        $1,503/mo

        Price history

        DateEventPrice
        7/7/2026Price change$169,900-2.9%$136/sqft
        Source: RAA #2600000099 Report a problem
        6/24/2026Price change$175,000-1.7%$140/sqft
        Source: RAA #2600000099 Report a problem
        5/18/2026Price change$178,000+1.7%$142/sqft
        Source: RAA #2600000099 Report a problem
        3/27/2026Pending sale$175,000$140/sqft
        Source: RAA #2600000099 Report a problem
        3/11/2026Price change$175,000-2.7%$140/sqft
        Source: RAA #2600000099 Report a problem
        2/3/2026Listed for sale$179,900$144/sqft
        Source: RAA #2600000099 Report a problem
        1/25/2026Pending sale$179,900$144/sqft
        Source: RAA #2600000099 Report a problem
        1/20/2026Listed for sale$179,900+19.9%$144/sqft
        Source: RAA #2600000099 Report a problem
        12/16/2022Sold--
        Source: RAA #22010146 Report a problem
        11/10/2022Pending sale$150,000$120/sqft
        Source: RAA #22010146 Report a problem
        11/8/2022Listed for sale$150,000$120/sqft
        Source: RAA #22010146 Report a problem

        Public tax history

        YearProperty taxesTax assessment
        2024$1,539 +15.5%$14,624 +14.8%
        2023$1,333 +9.8%$12,740 +9.8%
        2022$1,214 -0.3%$11,599
        2021$1,218 +0.3%$11,599
        2020$1,214 +4.3%$11,599
        2019$1,164 -1.7%$11,599
        2018$1,184 +114.7%$11,599 0%
        2017$551 $11,600
        2015$551 -0.1%$11,600
        2013$552 +59.3%$11,600
        2011$346 +0.2%$11,600
        2010$346 -37.5%$11,600
        2008$553 +110.2%$11,600 +32.4%
        2006$263 +0.4%$8,760
        2005$262 +200.4%$8,760 +28.6%
        2002$87 +11.8%$6,810
        2001$78 +7.8%$6,810 +20.5%
        2000$72 $5,650
        Find assessor info on the county website

        Monthly payment

        Est. payment

        Payment breakdown

        Explore the cost of this home by adjusting the details. Changes won't be saved.
        All calculations are estimates and provided by Zillow, Inc. for informational purposes only. Actual amounts may vary.
        HOA fees may include property taxes on listings classified as Co-Ops. Contact the listing agent and/or owner for fee details.
        Mortgage interest rates are dependent on a number of factors, including credit score, down payment, and repayment length. Interest rate data provided by Zillow Group Marketplace, Inc. as of 1/1/1970 from various mortgage lenders with which we have lead or other similar arrangements; the Estimated Payment is an average of those rates.
        See how much you could borrow to make a competitive offer.

        Climate risks

        Neighborhood: 70506

        Getting around

        70 / 100
        Somewhat Walkable
        57 / 100
        Bikeable

        Nearby schools

        GreatSchools rating
        Schools provided by the listing agent
        • Elementary: Prairie
        • Middle: Judice
        • High: Acadiana

        Source: RAA. This data may not be complete. We recommend contacting the local school district to confirm school assignments for this home.

        A local agent can set up tours, give advice and negotiate with sellers.

        Browse local experts

        Similar homes