Skip main navigation
Off market
  • $414,000

    100 Bishop Ct, Kathleen, GA 31047

    4beds
    2,264sqft
    SingleFamily
    Built in 2001
    1.12 Acres Lot
    $414,000 Zestimate®
    $183/sqft
    $2,633 Estimated rent

    Home value

    $414,000

    $393,000 - $435,000

    $2,633/mo

    Zestimate® history
    Loading
    Loading...

    Owner options

    List your home for rent

    $2,633/mo

    Rent Zestimate®

    Find your next renter with Zillow Rental Manager. Plus, with online applications, you can quickly screen prospective tenants – for free.

    Learn more

    $2,633/mo

    Rent Zestimate®

    Refinance and save

    $2,537/mo

    Est. payment

    Refinancing to a lower rate could help reduce your monthly payments and save thousands over the life of the loan.

    See today's rates

    $2,537/mo

    Est. payment

    Explore your selling options

    Work with a Zillow partner agent

    Leverage their expertise and Zillow's premium Showcase listings to get your home seen by more buyers.

    Get started

    List with your own agent

    Get your home in front of millions of buyers by listing it on Zillow.

    Learn how to do it

    Sell it yourself

    Take full control of how buyers see your home on Zillow by listing For Sale by Owner (FSBO).

    List your home

    What's special

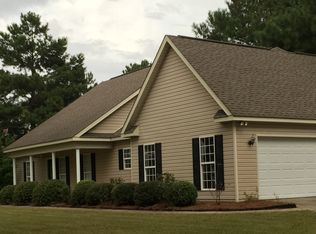
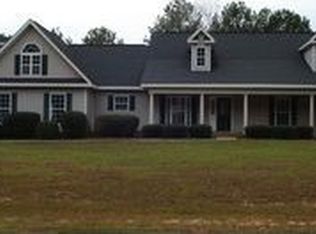
    PENDING No HOA Fees, Covenant community. * Custom Built home, 3944 sq.ft. Under Roof** includes: 1 Story home 2264 sq. ft.; 3 Car Garage 860 sq. ft.; covered back porch 580 sq. ft.; covered front porch 240 sq. ft.Information from Houston County Tax Assessor.**Price $64.00 per sq. ft. for 3944 sq.ft. Under Roof**Home built in 2001 Tired of looking at the same track homes "aka, cookie cutter homes?" Here is your beautiful move-in ready home with, ...Front/Back covered porches, 4 Bedrooms,2.5 Bath,3 Car Garage and 4+ Parking pad,1.12 Acres,Privacy Fence,Front and Backyard Sprinkler system,Landscape yard, Gutters and much more, Houston County Schools currently assigned:Langston Road Elementary, Mossy Creek Middle School, Perry High School* Split Bedroom plan* 4 bedrooms with Ceiling Fan and walk-in closet - 2 bedrooms have built in "entertainment center" with adjustable shelves for TV/ Video game equip/ books.* 3 baths: 2 Full and 1 Half* Master bath: separate shower, whirlpool tub, double vanity* Large Formal Dining Room with Crown molding and Chair railing* Large Breakfast room, Ceiling Fan & TV cable-satellite connection*Granite counter-top with Breakfast/Lunch bar* Custom Oak Cabinets* Pantries with adjustable shelves* Double sink with 3/4 hp garbage disposal* Large family room with two Ceiling Fans, Crown molding and three (3) TV Cable-Satellite connections* Fireplace: wood - propane ready* Trey Ceilings in bedrooms* Laundry room* Low-E Glass double pane vinyl windows* Insulated interior/exterior walls including 3 car garage. Double insulated attic* Storm doors on all exterior doors* Attic: Large over 3 Car garage* Covered Porch: Front with 3 lights, Back with 3 Ceiling Fans with lights, TV cable and outlets, great for entertaining.* Extra Large Drive-way with 4 car parking pad and access to 3 car garage* Side-entry Garage for 3 vehicles, Garage has a double sink w counter-top, door to back yard* Seamless Gutters with underground drain or drain to yard* Outdoor Post lanterns (2) with option dusk to dawn with outlet * Exterior Security lights.* Privacy Fence* 1.12 Acres* Sprinkler system: Front and Backyard (4 zone)*Gutters with underground drainage and/or drain to yard* Landscape yard: Oaks, Maples,and Ornamentals, Landscape LED lights.* Cul-de-sac, Corner lot* County water*Septic*TV Satellite- Direct TV or Dish, Cable, Phone, High Speed DSL Internet* Quiet/Small friendly subdivision with large lots and no thoroughfare* Underground utilities* Street lights* Nearest intersection Hwy 96 and Lake Joy Road (2 miles)* No HOA or POA fees.*This is a Covenant Subdivision.* No City taxes *Close to City of Warner Robins, Perry, Macon and Fort Valley.Home is located in Houston County.Close to Technical Schools, Universities and Colleges.Walk, ride bike/bus to Mossy Creek Middle School.Ride bus to Elementary and High School.Currently school bus picks up and drops off children at corner of home.Boys and Girls Little League opportunities.Neighborhood Watch.Clean, quiet community.Walk, Jog, ride bike, walk the dog in neighborhood.Walk, Jog or run laps at Mossy Creek Middle School football track field.No traffic thoroughfare.Convenient shopping: Kroger, Publix Market, Lowe's, Theater, Restaurants, Gas stations, schools <5 miles, Fire station < 10-miles, Emergency Medical Stop < 5-miles, 3 Hospitals within-25 miles, 1 within 10-miles , IH-75 < 5-miles.*All the conveniences without the traffic.*Conventional, FHA, VA, Cash Note: Zillow shows incorrect Elementary school. Serious inquiries only please. Thank you.

    This property is off market, which means it's not currently listed for sale or rent on Zillow. This may be different from what's available on other websites or public sources.

    Facts & features

    Interior

    Bedrooms & bathrooms
    • Bedrooms: 4
    • Bathrooms: 3
    • Full bathrooms: 2
    • 1/2 bathrooms: 1
    Heating
    • Heat pump, Electric
    Cooling
    • Central
    Appliances
    • Included: Dishwasher, Garbage disposal, Microwave
    Features
    • Flooring: Tile, Carpet
    • Has fireplace: Yes
    Interior area
    • Total interior livable area: 2,264 sqft

    Property

    Parking
    • Total spaces: 3
    • Parking features: Garage - Attached
    Features
    • Exterior features: Shingle, Stucco, Vinyl, Wood, Cement / Concrete, Composition
    Lot
    • Size: 1.12 Acres
    Details
    • Parcel number: 00053B067000

    Construction

    Type & style
    • Home type: SingleFamily
    Materials
    • Foundation: Slab
    • Roof: Composition
    Condition
    • Year built: 2001

    Community & neighborhood

    Location
    • Region: Kathleen

    Price history

    DateEventPrice
    3/24/2021Listing removed--
    Source: Owner Report a problem
    12/11/2015Sold$227,000-5.2%$100/sqft
    Source: Public Record Report a problem
    8/10/2015Listed for sale$239,500$106/sqft
    Source: Owner Report a problem
    12/12/2014Listing removed$239,500$106/sqft
    Source: Owner #1086661 Report a problem
    11/15/2014Listed for sale$239,500-4.2%$106/sqft
    Source: Owner Report a problem
    4/29/2013Listing removed$249,900$110/sqft
    Source: Owner Report a problem
    12/29/2012Listed for sale$249,900$110/sqft
    Source: Owner Report a problem

    Public tax history

    YearProperty taxesTax assessment
    2025$2,609 +3.8%$123,080 +3%
    2024$2,514 +5.2%$119,480 +17.4%
    2023$2,389 -1.3%$101,760 +0.1%
    2022$2,421 +7.6%$101,640 +7.4%
    2021$2,251 +2.2%$94,640 +2.6%
    2020$2,202 $92,200
    2019$2,202 -0.2%$92,200
    2018$2,207 +583.3%$92,200
    2017$323 $92,200 +8.7%
    2016$323 -81.9%$84,840 +13.6%
    2015$1,782 $74,680
    2014-- $74,680
    2013-- $74,680
    2012-- --
    2011-- --
    2010-- --
    2009-- --
    2008-- --
    2007-- --
    2006-- --
    2005-- --
    2004-- --
    2003-- --
    2002-- --
    2001-- --

    Find assessor info on the county website

    Neighborhood: 31047

    Nearby schools

    GreatSchools rating
    Schools provided by the listing agent
    • District: Houston County

    Source: The MLS. This data may not be complete. We recommend contacting the local school district to confirm school assignments for this home.

    Get pre-qualified for a loan
    At Zillow Home Loans, we can pre-qualify you in as little as 5 minutes with no impact to your credit score.

    An equal housing lender. NMLS #10287.

    Sell for more on Zillow
    Get a Zillow Showcase℠ listing at no additional cost and you could sell for .
    $414,000
    2% more
    +$8,280
    With Zillow Showcase(estimated)
    $422,280