Skip main navigation
Sold for $389,000
  • $389,000

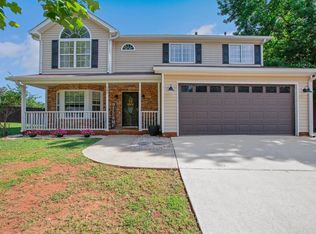
    100 Bitternut Ln, Taylors, SC 29687

    4beds
    1,950sqft
    Single Family Residence, Residential
    Built in ----
    1.37 Acres Lot
    $388,900 Zestimate®
    $199/sqft
    $2,090 Estimated rent

    Home value

    $388,900

    $369,000 - $408,000

    $2,090/mo

    Zestimate® history
    Loading
    Loading...

    Owner options

    List your home for rent

    $2,090/mo

    Rent Zestimate®

    Find your next renter with Zillow Rental Manager. Plus, with online applications, you can quickly screen prospective tenants – for free.

    Learn more

    $2,090/mo

    Rent Zestimate®

    Refinance and save

    $2,323/mo

    Est. payment

    Refinancing to a lower rate could help reduce your monthly payments and save thousands over the life of the loan.

    See today's rates

    $2,323/mo

    Est. payment

    Explore your selling options

    Work with a Zillow partner agent

    Leverage their expertise and Zillow's premium Showcase listings to get your home seen by more buyers.

    Get started

    List with your own agent

    Get your home in front of millions of buyers by listing it on Zillow.

    Learn how to do it

    Sell it yourself

    Take full control of how buyers see your home on Zillow by listing For Sale by Owner (FSBO).

    List your home

    What's special

    Situated on a sprawling, wooded lot of over an acre, 100 Bitternut Lane presents a beautifully and thoughtfully renovated 4-bedroom, 2-bathroom suburban paradise tailored for the buyer who demands more from their property. This exceptional estate offers a rare combination of contemporary updates and generous acreage, delivering a sizable, private footprint that is increasingly difficult to find for an active, growing family. Inside, the home’s layout has been masterfully expanded to maximize both utility and spatial flow. The floor plan now features a dedicated office space and an additional bedroom, providing excellent adaptability for remote professionals, a growing household, or overnight guests. Reflecting a commitment to quality and peace of mind, all major systems have been recently replaced, including a five-year-old roof, a new water heater, and a newly installed central air conditioning system as of 2024, which ensures immediate energy efficiency and long-term structural integrity. Beyond the main residence, the property boasts an impressive detached garage engineered specifically for the automotive enthusiast, hobbyist, or home tradesperson. The structure features a reinforced concrete pad built to handle a car lift, offering an ideal footprint for mechanical work or vehicle storage. Complete with running water and an independent mini-split climate control unit, this versatile outbuilding ensures a comfortable, year-round operational workspace. The exterior acreage unfolds into a private, wooded backyard retreat that seamlessly blends recreation with natural tranquility. Carved throughout the property are established trails perfect for walking, nature viewing, or ATVs. The rear boundary of the estate is anchored by a serene creek—beloved by local wildlife and homeowners alike—which enhances the property's peaceful ambiance and creates a picturesque backdrop for a custom backyard playground or a quiet suburban getaway. Representing a lot size and build quality that is rarely replicated in today’s market, this unique property perfectly balances a comfortable residential layout with exceptional outdoor utility. To facilitate a seamless transition, the sellers are offering a reasonable closing concession in exchange for strong offers. This distinctive home will not last long on the market; schedule a private tour today to experience 100 Bitternut Ln before it is secured.

    Zillow last checked:

    Listing updated:

    Listed by:

    Kaben Gooding 864-734-2559,

    The Gallo Company,

    Tyler A. V. Hudzik,

    The Gallo Company

    Bought with:

    Hunter Patrick

    Chucktown Homes Team by LPT

    Source: Greater Greenville AOR,MLS#: 1597308MLS Logo

    Facts & features

    Interior

    Bedrooms & bathrooms
    • Bedrooms: 4
    • Bathrooms: 2
    • Full bathrooms: 2
    • Main level bathrooms: 2
    • Main level bedrooms: 4
    Rooms
    • Room types: Workshop
    Primary bedroom
    • Area: 196
    • Dimensions: 14 x 14
    Bedroom 2
    • Area: 156
    • Dimensions: 12 x 13
    Bedroom 3
    • Area: 156
    • Dimensions: 12 x 13
    Bedroom 4
    • Area: 140
    • Dimensions: 10 x 14
    Primary bathroom
    • Features: Full Bath, Shower Only, Walk-In Closet(s)
    • Level: Main
    Dining room
    • Area: 70
    • Dimensions: 10 x 7
    Kitchen
    • Area: 100
    • Dimensions: 10 x 10
    Living room
    • Area: 380
    • Dimensions: 20 x 19
    Bonus room
    • Area: 126
    • Dimensions: 9 x 14
    Heating
    • Forced Air
    Cooling
    • Central Air, Electric
    Appliances
    • Included: Dishwasher, Refrigerator, Gas Water Heater
    • Laundry: 1st Floor, Multiple Hookups
    Features
    • Ceiling Fan(s), Vaulted Ceiling(s), Open Floorplan, Walk-In Closet(s), Laminate Counters, Pantry
    • Flooring: Carpet, Luxury Vinyl
    • Basement: None
    • Number of fireplaces: 1
    • Fireplace features: Gas Log, Ventless
    Interior area
    • Total structure area: 1,931
    • Total interior livable area: 1,950 sqft

    Property

    Parking
    • Total spaces: 3
    • Parking features: Detached, Gravel, Concrete
    • Garage spaces: 3
    • Has uncovered spaces: Yes
    Features
    • Levels: One
    • Stories: 1
    • Patio & porch: Deck
    • Waterfront features: Creek
    Lot
    • Size: 1.37 Acres
    • Features: Sloped, Wooded, 1 - 2 Acres
    Details
    • Parcel number: 0633.0601026.00

    Construction

    Type & style
    • Home type: SingleFamily
    • Architectural style: Ranch
    • Property subtype: Single Family Residence, Residential
    Materials
    • Vinyl Siding
    • Foundation: Crawl Space
    • Roof: Architectural

    Utilities & green energy

    • Sewer: Septic Tank
    • Water: Public

    Community & HOA

    Community
    • Features: None
    • Security: Smoke Detector(s)
    • Subdivision: Rosewood Meadow
    HOA
    • Has HOA: No
    • Services included: None
    Location
    • Region: Taylors

    Financial & listing details

    • Price per square foot: $199/sqft
    • Tax assessed value: $258,660
    • Annual tax amount: $1,238
    • Date on market: 7/9/2026

    Price history

    DateEventPrice
    8/12/2026Sold$389,000$199/sqft
    Source: Greater Greenville AOR #1597308 Report a problem
    7/12/2026Contingent$389,000$199/sqft
    Source: Greater Greenville AOR #1597308 Report a problem
    7/9/2026Listed for sale$389,000+168.3%$199/sqft
    Source: Greater Greenville AOR #1597308 Report a problem
    6/11/2018Sold$145,000+26%$74/sqft
    Source: Public Record Report a problem
    8/12/2014Sold$115,100+15.1%$59/sqft
    Source: Greater Greenville AOR #1282955 Report a problem
    5/21/2014Sold$100,000-13%$51/sqft
    Source: Public Record Report a problem
    8/21/2002Sold$115,000+360%$59/sqft
    Source: Public Record Report a problem
    9/7/2001Sold$25,000$13/sqft
    Source: Public Record Report a problem

    Public tax history

    YearProperty taxesTax assessment
    2025$1,238 +3.5%$206,450 +15%
    2024$1,196 +2.6%$179,530
    2023$1,166 +4.5%$179,530
    2022$1,116 +1%$179,530
    2021$1,104 -5.5%$179,530
    2020$1,168 -58.8%$179,530 +18.4%
    2019$2,833 +187.9%$151,590
    2018$984 $151,590 +2401.5%
    2017$984 +2.5%$6,060 -96%
    2016$961 +4.7%$151,590
    2015$918 $151,590 +13%
    2014$918 +13.2%$134,115
    2013$810 +3.3%$134,115
    2012$784 --
    2011$784 --
    2010$784 --
    2009-- --
    2008-- --
    2007-- --
    2006-- --
    2005-- --
    2004-- --
    2003-- --
    2002-- --
    Find assessor info on the county website

    Neighborhood: 29687

    Nearby schools

    GreatSchools rating
    Schools provided by the listing agent
    • Elementary: Taylors
    • Middle: Greer
    • High: Greer

    Source: Greater Greenville AOR. This data may not be complete. We recommend contacting the local school district to confirm school assignments for this home.

    Get a cash offer in 3 minutes
    Find out how much your home could sell for in as little as 3 minutes with a no-obligation cash offer.
    Estimated market value
    $388,900
    Get a cash offer in 3 minutes
    Find out how much your home could sell for in as little as 3 minutes with a no-obligation cash offer.
    Estimated market value
    $388,900