MULTIPLE OFFERS! CALLING FOR HIGHEST AND BEST BY 5PM 2/16/26. Discover a beautifully maintained two-story home built with strong structural integrity and thoughtful design. Set on nearly an acre in a peaceful, well-established subdivision with no HOA, this property offers privacy, tranquility, and freedom. Positioned on a desirable corner lot, it features mature landscaping and seasonal blooms that enhance its curb appeal year-round. A long, paved driveway with a wraparound provides ample parking for guests and residents alike. Enjoy quick access to I-40, I-95, and nearby shopping, dining, and essential services—offering a perfect blend of rural comfort and urban convenience. Step inside to a grand foyer with cathedral ceilings and a large bay window that fills the space with natural light. The entrance highlights a chandelier, hardwood floors, and a linen closet for added storage. Ceiling fans are installed throughout for year-round comfort. The main living area is warm and inviting, featuring a propane fireplace (currently not in use) and a seamless flow into the formal dining room. Eight large windows brighten the open layout and highlight the laminate flooring. The spacious kitchen includes 19 cabinets, a pantry, and a bright breakfast nook with a bar that seats three—ideal for everyday meals or entertaining. Hardwood floors extend through the kitchen, hallway entrance, and breakfast area, overlooking the enclosed backyard. Relax on the covered front porch or unwind on the covered back porch overlooking a fully fenced yard—perfect for gatherings or pets. A large shed provides additional storage and utility. The main-floor primary suite is filled with natural light and features a whirlpool tub (unknown condition as never been used by seller), dual sinks, separate shower, and walk-in closet with custom shelving. A half bath and laundry room with garage access complete the first floor. Upstairs, you'll find two spacious bedrooms—each with dual closets, ceiling fans, and ample storage—plus a full bathroom with dual sinks and built-in shelving. A long hallway connects to a generous family room, perfect for a home office, playroom, or craft space. Additional highlights include: Oversized two-car garage with high ceilings, automatic doors (one with remote), rear house access, and heavy-duty shelving—fits a dually or two full-size vehicles. Separate HVAC systems for both floors. Fridge, range oven, washer and dryer are not part of sale but will leave behind—a valuable bonus for new owners. This home's solid construction, spacious layout, and timeless character make it a rare find. Well maintained and thoughtfully designed, it's ready for its next chapter—bring your vision, make it your own, and submit your offer today!
Sold for $396,000
Zestimate®
$396,000
100 Blackberry Creek Dr, Willow Spring, NC 27592
3beds
2,423sqft
Single Family Residence, Residential
Built in 1997
0.94 Acres Lot
$396,000 Zestimate®
$163/sqft
$2,223 Estimated rent
Home value
$396,000
$376,000 - $416,000
$2,223/mo
Zestimate® history
Owner options
List your home for rent
$2,223/mo
Rent Zestimate®
Find your next renter with Zillow Rental Manager. Plus, with online applications, you can quickly screen prospective tenants – for free.
$2,223/mo
Rent Zestimate®
Refinance and save
$2,341/mo
Est. payment
Refinancing to a lower rate could help reduce your monthly payments and save thousands over the life of the loan.
$2,341/mo
Est. payment
Explore your selling options
Work with a Zillow partner agent
Leverage their expertise and Zillow's premium Showcase listings to get your home seen by more buyers.
Get startedList with your own agent
Get your home in front of millions of buyers by listing it on Zillow.
Learn how to do itSell it yourself
Take full control of how buyers see your home on Zillow by listing For Sale by Owner (FSBO).
List your homeWhat's special
Zillow last checked:
Listing updated:
Listed by:
Jade Derival 412-352-1899,
Kelly Right Real Estate of NC
Bought with:
Natalie Peterson, 254224
Fathom Realty NC
Source: Doorify MLS,MLS#: 10145242
Facts & features
Interior
Bedrooms & bathrooms
- Bedrooms: 3
- Bathrooms: 3
- Full bathrooms: 2
- 1/2 bathrooms: 1
Heating
- Forced Air
Cooling
- Ceiling Fan(s), Central Air
Appliances
- Included: Dishwasher, Electric Range, Range Hood, Refrigerator, Washer/Dryer, Water Heater
- Laundry: Main Level
Features
- Ceiling Fan(s), Crown Molding, Eat-in Kitchen, Entrance Foyer, Living/Dining Room Combination, Master Downstairs, Vaulted Ceiling(s)
- Flooring: Carpet, Hardwood, Laminate, Vinyl
Interior area
- Total structure area: 2,423
- Total interior livable area: 2,423 sqft
- Finished area above ground: 2,423
- Finished area below ground: 0
Property
Parking
- Total spaces: 2
- Parking features: Attached, Circular Driveway, Garage, Garage Door Opener
- Attached garage spaces: 2
Features
- Levels: Two
- Stories: 2
- Patio & porch: Covered, Front Porch
- Pool features: None
- Spa features: None
- Fencing: Back Yard, Wood
- Has view: Yes
- View description: None
Lot
- Size: 0.94 Acres
Details
- Additional structures: Shed(s)
- Parcel number: 13C02030D
- Zoning: RAG
- Special conditions: Standard
Construction
Type & style
- Home type: SingleFamily
- Architectural style: Traditional
- Property subtype: Single Family Residence, Residential
Materials
- Vinyl Siding
- Roof: Shingle
Condition
- New construction: No
- Year built: 1997
Utilities & green energy
- Sewer: Septic Tank
- Water: Public
- Utilities for property: Electricity Connected, Water Connected
Community & HOA
Community
- Subdivision: Blackberry Creek
HOA
- Has HOA: No
- Amenities included: None
Location
- Region: Willow Spring
Financial & listing details
- Price per square foot: $163/sqft
- Tax assessed value: $385,820
- Annual tax amount: $2,449
- Date on market: 2/11/2026
Price history
| Date | Event | Price |
|---|---|---|
| 4/27/2026 | Sold | $396,000+1.6%$163/sqft |
Source:  Doorify MLS #10145242 Report a problem Doorify MLS #10145242 Report a problem | ||
| 2/18/2026 | Pending sale | $389,900$161/sqft |
Source: Doorify MLS #10145242 Report a problem | ||
| 2/11/2026 | Listed for sale | $389,900-2.3%$161/sqft |
Source: Doorify MLS #10145242 Report a problem | ||
| 1/21/2026 | Listing removed | $399,000$165/sqft |
Source: Doorify MLS #10128637 Report a problem | ||
| 10/20/2025 | Listed for sale | $399,000-4.4%$165/sqft |
Source: Doorify MLS #10128637 Report a problem | ||
| 7/11/2025 | Listing removed | $417,500$172/sqft |
Source: Doorify MLS #10083063 Report a problem | ||
| 3/18/2025 | Listed for sale | $417,500-1.9%$172/sqft |
Source: Doorify MLS #10083063 Report a problem | ||
| 7/16/2024 | Listing removed | -- |
Source: Doorify MLS #10020387 Report a problem | ||
| 5/3/2024 | Price change | $425,500-2.1%$176/sqft |
Source: Doorify MLS #10020387 Report a problem | ||
| 4/2/2024 | Listed for sale | $434,500-4.5%$179/sqft |
Source: Doorify MLS #10020387 Report a problem | ||
| 8/6/2023 | Listing removed | -- |
Source: Doorify MLS #2493730 Report a problem | ||
| 3/29/2023 | Price change | $455,000-2.2%$188/sqft |
Source: Doorify MLS #2493730 Report a problem | ||
| 3/2/2023 | Price change | $465,000-2.1%$192/sqft |
Source: Doorify MLS #2493730 Report a problem | ||
| 2/5/2023 | Listed for sale | $475,000-3.1%$196/sqft |
Source: Doorify MLS #2493730 Report a problem | ||
| 12/24/2022 | Listing removed | -- |
Source: Doorify MLS #2482680 Report a problem | ||
| 11/7/2022 | Listed for sale | $490,000+172.2%$202/sqft |
Source: Doorify MLS #2482680 Report a problem | ||
| 8/7/2009 | Sold | $180,000-5.2%$74/sqft |
Source: Public Record Report a problem | ||
| 4/3/2009 | Listing removed | $189,900$78/sqft |
Source: Listhub #1626543 Report a problem | ||
| 12/24/2008 | Price change | $189,900-2.1%$78/sqft |
Source: Listhub #1626543 Report a problem | ||
| 11/29/2008 | Listed for sale | $193,900$80/sqft |
Source: Listhub #1626543 Report a problem | ||
Public tax history
| Year | Property taxes | Tax assessment |
|---|---|---|
| 2025 | $1,225 +31.5% | $385,820 +67.8% |
| 2024 | $931 +3.2% | $229,970 |
| 2023 | $903 -3.1% | $229,970 |
| 2022 | $931 | $229,970 |
| 2021 | $931 | $229,970 |
| 2020 | -- | $229,970 |
| 2019 | $943 -39.9% | $229,970 +23.1% |
| 2018 | $1,569 | $186,810 |
| 2017 | $1,569 | $186,810 |
| 2016 | $1,569 | $186,810 |
| 2015 | $1,569 | $186,810 |
| 2014 | $1,569 | $186,810 |
| 2013 | -- | $186,810 |
| 2012 | -- | $186,810 |
| 2011 | -- | $186,810 |
| 2010 | -- | -- |
| 2009 | -- | -- |
| 2008 | -- | -- |
| 2007 | -- | -- |
| 2006 | -- | -- |
| 2005 | -- | -- |
| 2004 | -- | -- |
| 2003 | -- | -- |
| 2002 | -- | -- |
| 2001 | -- | -- |
Find assessor info on the county website
Neighborhood: 27592
Nearby homes
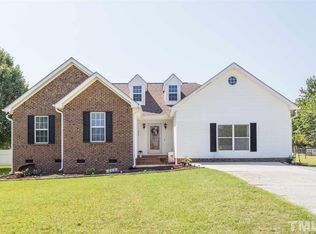
- $370,4004 bd3 ba2k sqft110 Blackberry Creek Dr, Willow Spring, NC 27592Off Market
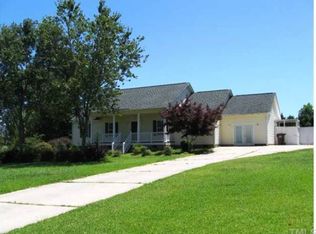
- $331,6003 bd2 ba1.9k sqft2656 White Memorial Church Rd, Willow Spring, NC 27592Off Market
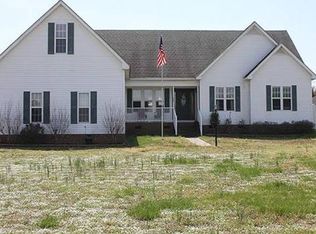
- $322,0502 bd2 ba1.9k sqft101 Blackberry Creek Dr, Willow Spring, NC 27592Off Market
- $461,8003 bd3 ba2.5k sqft100 Blueberry Ln, Willow Spring, NC 27592Off Market
- $364,4003 bd3 ba1.6k sqft105 Blackberry Creek Dr, Willow Spring, NC 27592Off Market
- $375,0003 bd2 ba1.7k sqft108 Blueberry Ln, Willow Spring, NC 27592Sold
- $420,5003 bd3 ba2k sqft109 Blackberry Creek Dr, Willow Spring, NC 27592Off Market
- $365,5003 bd3 ba1.8k sqft113 Blackberry Creek Dr, Willow Spring, NC 27592Sold
Nearby schools
GreatSchools rating
- 9/10Dixon Road ElementaryGrades: PK-5Distance: 2.7 mi
- 9/10McGee's Crossroads Middle SchoolGrades: 6-8Distance: 4.4 mi
- 4/10West Johnston HighGrades: 9-12Distance: 5.7 mi
Schools provided by the listing agent
- Elementary: Johnston - Dixon Road
- Middle: Johnston - McGees Crossroads
- High: Johnston - W Johnston
Source: Doorify MLS. This data may not be complete. We recommend contacting the local school district to confirm school assignments for this home.
Get a cash offer in 3 minutes
Find out how much your home could sell for in as little as 3 minutes with a no-obligation cash offer.
Estimated market value
$396,000
Get a cash offer in 3 minutes
Find out how much your home could sell for in as little as 3 minutes with a no-obligation cash offer.
Estimated market value
$396,000
- North Carolina
- Johnston County
- Willow Spring
- 27592
- 100 Blackberry Creek Dr
Nearby cities
Nearby zip codes
Other Willow Spring Topics
