Skip main navigation
Sold for $495,000
  • $495,000

    100 Blackwater Drive, Winterville, NC 28590

    4beds
    2,748sqft
    Single Family Residence
    Built in 2025
    0.37 Acres Lot
    $493,300 Zestimate®
    $180/sqft
    $3,388 Estimated rent

    Home value

    $493,300

    $454,000 - $538,000

    $3,388/mo

    Zestimate® history
    Loading
    Loading...

    Owner options

    List your home for rent

    $3,388/mo

    Rent Zestimate®

    Find your next renter with Zillow Rental Manager. Plus, with online applications, you can quickly screen prospective tenants – for free.

    Learn more

    $3,388/mo

    Rent Zestimate®

    Refinance and save

    $3,170/mo

    Est. payment

    Refinancing to a lower rate could help reduce your monthly payments and save thousands over the life of the loan.

    See today's rates

    $3,170/mo

    Est. payment

    Explore your selling options

    Work with a Zillow partner agent

    Leverage their expertise and Zillow's premium Showcase listings to get your home seen by more buyers.

    Get started

    List with your own agent

    Get your home in front of millions of buyers by listing it on Zillow.

    Learn how to do it

    Sell it yourself

    Take full control of how buyers see your home on Zillow by listing For Sale by Owner (FSBO).

    List your home

    What's special

    Large bonus roomTray ceilingsNearby half bathWalk in pantrySpacious kitchenTwo-car garageGas range
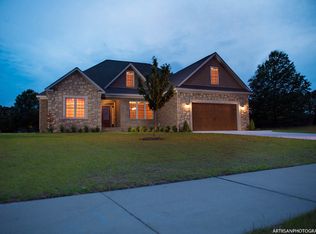
    Located in the desirable Irish Creek Subdivision--just minutes from all that Winterville and Greenville have to offer--this stunning new construction home, built by White Construction and Design, delivers 2,748 square feet of thoughtfully designed living space with 4 bedrooms and 3.5 baths. Step inside to find engineered hardwoods throughout the downstairs living areas and the primary suite, complemented by tile flooring in all baths and carpet in the upstairs bedrooms and bonus room. The heart of the home is a spacious kitchen featuring quartz countertops, tile backsplash, gas range, walk in pantry, and an eat in bar that flows seamlessly into the dining area and large living room--an ideal setup for entertaining. The downstairs primary suite offers tray ceilings, direct access to the covered back porch, a luxurious primary bath with a large marble and tile walk in shower, double vanity, and a generous walk-in closet conveniently located off the bath. A well-appointed laundry room includes a utility sink, butcher block countertop, and cabinetry for extra storage, along with a nearby half bath for added convenience. Upstairs, you'll find three additional bedrooms, a large bonus room, and two full baths--one with a tiled walk-in shower and the other with a tiled tub/shower combo--providing flexibility for guests, family, or office space. Additional highlights include a two-car garage and a covered back porch accessible from both the living room and the primary bedroom, perfect for relaxing or hosting gatherings.

    Zillow last checked:

    Listing updated:

    Listed by:

    Misti Clark Hignite 252-717-7896,

    Keller Williams Realty Points East

    Bought with:

    Sabrina Body, 347167

    Fathom Realty NC LLC

    Source: Hive MLS,MLS#: 100555097MLS LogoOriginating MLS: Coastal Plains Association of Realtors

    Facts & features

    Interior

    Bedrooms & bathrooms
    • Bedrooms: 4
    • Bathrooms: 4
    • Full bathrooms: 3
    • 1/2 bathrooms: 1
    Rooms
    • Room types: Master Bedroom, Bedroom 2, Bedroom 3, Bedroom 4, Living Room, Laundry, Dining Room, Bonus Room
    Primary bedroom
    • Level: First
    Bedroom 2
    • Level: Second
    Bedroom 3
    • Level: Second
    Bedroom 4
    • Level: Second
    Bonus room
    • Level: Second
    Dining room
    • Level: First
    Kitchen
    • Level: First
    Laundry
    • Level: First
    Living room
    • Level: First
    Heating
    • Heat Pump, Fireplace Insert, Electric, Forced Air
    Cooling
    • Central Air, Heat Pump, Multi Units
    Appliances
    • Included: Vented Exhaust Fan, Dishwasher, Gas Range
    • Laundry: Dryer Hookup, Washer Hookup, Laundry Room
    Features
    • Master Downstairs, Walk-in Closet(s), Tray Ceiling(s), High Ceilings, Entrance Foyer, Mud Room, Solid Surface, Kitchen Island, Ceiling Fan(s), Pantry, Walk-in Shower, Eat-in Kitchen, Walk-In Closet(s)
    • Flooring: Carpet, Tile, Wood
    • Basement: None
    • Attic: Storage,Pull Down Stairs
    Interior area
    • Total structure area: 2,748
    • Total interior livable area: 2,748 sqft

    Property

    Parking
    • Total spaces: 2
    • Parking features: Garage Faces Front, Concrete, Garage Door Opener, Garage6, Garage7
    • Has attached garage: Yes
    Accessibility
    • Accessibility features: None
    Features
    • Levels: Two
    • Patio & porch: Porch, Front Porch, Rear Porch
    • Pool features: None
    • Fencing: None
    • Has view: Yes
    • View description: See Remarks
    • Waterfront features: None
    • Frontage type: See Remarks
    Lot
    • Size: 0.37 Acres
    • Dimensions: 0.37 acres
    Details
    • Parcel number: 71941
    • Zoning: RES
    • Special conditions: Standard

    Construction

    Type & style
    • Home type: SingleFamily
    • Property subtype: Single Family Residence
    Materials
    • Brick, Vinyl Siding, Wood Frame
    • Foundation: Raised, Slab
    • Roof: Shingle
    Condition
    • New construction: Yes
    • Year built: 2025

    Utilities & green energy

    • Sewer: Public Sewer
    • Water: Public
    • Utilities for property: Natural Gas Connected, Sewer Connected, Water Connected

    Community & HOA

    Community
    • Security: Smoke Detector(s)
    • Subdivision: Irish Creek
    HOA
    • Has HOA: Yes
    • Amenities included: Maintenance Common Areas, Management, Sewer, Water
    • HOA fee: $150 annually
    • HOA name: Irish Creek Section 2 Owners' HOA
    • HOA phone: 252-329-7368
    Location
    • Region: Winterville

    Financial & listing details

    • Price per square foot: $180/sqft
    • Tax assessed value: $472,082
    • Date on market: 2/17/2026
    • Cumulative days on market: 21 days
    • Listing agreement: Exclusive Right To Sell
    • Listing terms: Cash,Conventional,FHA,VA Loan

    Price history

    DateEventPrice
    4/14/2026Sold$495,000-0.6%$180/sqft
    Source: Hive MLS #100555097 Report a problem
    3/10/2026Contingent$498,000$181/sqft
    Source: Hive MLS #100555097 Report a problem
    2/17/2026Listed for sale$498,000$181/sqft
    Source: Hive MLS #100555097 Report a problem

    Public tax history

    Tax history is unavailable.

    Neighborhood: 28590

    Nearby schools

    GreatSchools rating
    Schools provided by the listing agent
    • Elementary: Wintergreen Primary School
    • Middle: Hope Middle School
    • High: South Central (Winterville)

    Source: Hive MLS. This data may not be complete. We recommend contacting the local school district to confirm school assignments for this home.

    Sell for more on Zillow
    Get a Zillow Showcase℠ listing at no additional cost and you could sell for .
    $493,300
    2% more
    +$9,866
    With Zillow Showcase(estimated)
    $503,166
    Sell for more on Zillow
    Get a Zillow Showcase℠ listing at no additional cost and you could sell for .
    $493,300
    2% more
    +$9,866
    With Zillow Showcase(estimated)
    $503,166