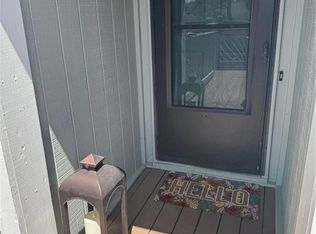
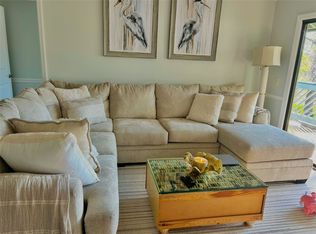
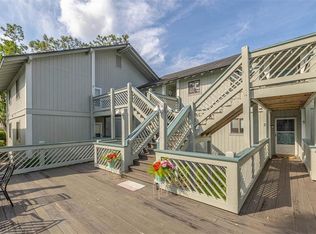
FULLY FURNISHED & MOVE-IN READY! Discover the ultimate island retreat in the highly desirable, hidden-gem community of Skiff Landing—offered with everything included. This beautifully updated 2-bedroom condo perfectly blends relaxed coastal style with modern, low-maintenance living. Inside, an inviting open-concept floor plan showcases elegant bohemian design touches, from textured art walls to a sun-lit dining area. The primary retreat features top-floor vaulted ceilings and expansive glass sliders that lead directly to a private, oversized rear deck—a serene oasis perfect for relaxing and taking in the peaceful surroundings. A spacious second bedroom and full guest bath ensure comfortable accommodations for family and visitors. Both the kitchen and bathrooms have been thoughtfully styled with sleek contemporary finishes, modern fixtures, and elegant hardware. Situated in an unbeatable mid-south island location, this property is tucked away for maximum privacy while being just a short walk or bike ride away from the vibrant dining, boutiques, and entertainment of Redfern Village. Residents also enjoy excellent community amenities, including a pristine outdoor pool and a beautifully landscaped pond area. Whether you're looking for a hassle-free primary home, a weekend escape, or a new investment, this condo offers unmatched island charm and convenience. Just bring your bags and schedule your private tour today!
For sale
Price cut: $9.1K (9/3)
$324,900
100 Blair Rd APT B7, Saint Simons Island, GA 31522
2beds
905sqft
Condominium
Built in 1983
-- sqft lot
$317,100 Zestimate®
$359/sqft
$450/mo HOA
What's special
Pristine outdoor poolRelaxed coastal styleBeautifully landscaped pond areaInviting open-concept floor planSun-lit dining areaTextured art wallsSpacious second bedroom
- 73 days
- 279
- 18
Zillow last checked:
Listing updated:
Listed by:
Max Misterka 912-679-9899,
BHHS Hodnett Cooper Real Estate,
Stacy Doud 912-614-3986,
BHHS Hodnett Cooper Real Estate BWK
Source: Scout MLS,MLS#: 2001237
Facts & features
Interior
Bedrooms & bathrooms
- Bedrooms: 2
- Bathrooms: 2
- Full bathrooms: 2
Heating
- Central
Cooling
- Central Air, Ceiling Fan(s)
Appliances
- Included: Microwave, Range, Refrigerator, Washer/Dryer Stacked
- Laundry: In Kitchen
Features
- Ceiling Fan(s), Primary Suite, Sitting Area
- Flooring: Tile
- Has fireplace: No
- Furnished: Yes
Interior area
- Total interior livable area: 905 sqft
Video & virtual tour
Property
Parking
- Parking features: Assigned
Features
- Patio & porch: Deck, Porch
- Exterior features: Balcony, Storage
Details
- Parcel number: 0406852
Construction
Type & style
- Home type: Condo
- Architectural style: Low Country
- Property subtype: Condominium
Materials
- Foundation: Wood
Condition
- As Is
- Year built: 1983
Community & HOA
Community
- Features: Sidewalks, Parking, Walk To Shopping
- Security: Smoke Detector(s), Security System
- Subdivision: Skiff Landing Condos
HOA
- Has HOA: Yes
- Amenities included: Landscaping, Management, Pool, Storage
- Services included: Maintenance Grounds, Maintenance Structure, Pest Control, Sewer, Trash, Water, Flood Insurance, Hazard Insurance
- HOA fee: $450 monthly
- HOA name: Skiff Landing
- HOA phone: 912-638-4590
Location
- Region: Saint Simons Island
Financial & listing details
- Price per square foot: $359/sqft
- Tax assessed value: $218,000
- Annual tax amount: $2,118
- Date on market: 7/17/2026
- Road surface type: Asphalt
Estimated market value
$317,100
$301,000 - $333,000
$1,977/mo
Price history
| Date | Event | Price |
|---|---|---|
| 9/3/2026 | Price change | $324,900-2.7%$359/sqft |
Source: Scout MLS #2001237 Report a problem | ||
| 7/17/2026 | Listed for sale | $334,000-15.4%$369/sqft |
Source: Scout MLS #2001237 Report a problem | ||
| 9/30/2024 | Listing removed | $395,000$436/sqft |
Source: Scout MLS #1649377 Report a problem | ||
| 9/26/2024 | Listed for sale | $395,000+41.1%$436/sqft |
Source: Scout MLS #1649377 Report a problem | ||
| 5/17/2022 | Sold | $280,000-5.9%$309/sqft |
Source: Scout MLS #1633868 Report a problem | ||
| 5/6/2022 | Pending sale | $297,500$329/sqft |
Source: Scout MLS #1633868 Report a problem | ||
| 5/4/2022 | Contingent | $297,500$329/sqft |
Source: Scout MLS #1633868 Report a problem | ||
| 5/2/2022 | Listed for sale | $297,500-0.8%$329/sqft |
Source: Scout MLS #1633868 Report a problem | ||
| 4/28/2022 | Listing removed | -- |
Source: Scout MLS #1632942 Report a problem | ||
| 4/14/2022 | Listed for sale | $300,000-1.6%$331/sqft |
Source: Scout MLS #1632942 Report a problem | ||
| 4/12/2022 | Contingent | $305,000$337/sqft |
Source: Scout MLS #1632942 Report a problem | ||
| 3/28/2022 | Listed for sale | $305,000+74.3%$337/sqft |
Source: Scout MLS #1632942 Report a problem | ||
| 2/27/2019 | Sold | $175,000-2.7%$193/sqft |
Source: Scout MLS #1603983 Report a problem | ||
| 10/16/2018 | Listed for sale | $179,900+5.2%$199/sqft |
Source: Keller Williams Coastal Area Partners #1603534 Report a problem | ||
| 3/21/2017 | Listing removed | $171,000$189/sqft |
Source: Bob Wooldridge Realty #1578705 Report a problem | ||
| 11/16/2016 | Price change | $171,000-0.6%$189/sqft |
Source: Bob Wooldridge Realty #1578705 Report a problem | ||
| 5/17/2016 | Listed for sale | $172,000$190/sqft |
Source: Bob Wooldridge Realty #1578705 Report a problem | ||
Public tax history
| Year | Property taxes | Tax assessment |
|---|---|---|
| 2025 | $2,118 +0.9% | $87,200 |
| 2024 | $2,099 -2% | $87,200 |
| 2023 | $2,143 +37.4% | $87,200 |
| 2022 | $1,560 -3% | $87,200 +29.8% |
| 2021 | $1,608 | $67,200 |
| 2020 | -- | $67,200 |
| 2019 | $1,755 +2103.7% | $67,200 |
| 2018 | $80 | $67,200 +22.6% |
| 2017 | $80 | $54,800 +45.6% |
| 2016 | $80 +26.9% | $37,640 |
| 2015 | $63 -87.1% | $37,640 |
| 2014 | $486 | $37,640 |
| 2013 | -- | -- |
| 2012 | -- | -- |
| 2011 | -- | -- |
| 2010 | -- | -- |
Find assessor info on the county website
Monthly payment
Est. payment
Payment breakdown
Explore the cost of this home by adjusting the details. Changes won't be saved.Climate risks
Neighborhood: 31522
Nearby schools
Schools provided by the listing agent
- Elementary: Oglethorpe
- Middle: Glynn Middle School
- High: Glynn Academy
Source: Scout MLS. This data may not be complete. We recommend contacting the local school district to confirm school assignments for this home.
- $349,9003 bd2 ba1k sqft100 Blair Rd APT D8, Saint Simons Island, GA 31522For Sale

- $275,0002 bd2 ba905 sqft6B Blair Rd #6B, Saint Simons Island, GA 31522For Sale
- $325,0003 bd2 ba1k sqft100 Blair Rd APT G5, Saint Simons Island, GA 31522Off Market
- $277,0002 bd2 ba905 sqft100 Blair Rd APT C6, Saint Simons Island, GA 31522Sold
Similar homes
- $324,9002 bd2 ba905 sqft100 Blair Rd, Saint Simons Island, GA 31522For Sale
 BHHS broker feed
 - $319,0002 bd2 ba1.2k sqft2512 Demere Rd, Saint Simons Island, GA 31522For Sale
 MLS ID #2001026, Jennifer Robinson, Cornerstone and Co. Real Estate. Scout MLS
 - $340,0002 bd2 ba1k sqft602 W Island Square Dr, Saint Simons Island, GA 31522For Sale
 MLS ID #2001695, Rachel Fitzpatrick, Keller Williams Realty Golden Isles. Scout MLS
 - $349,9003 bd2 ba1k sqft100 Blair Rd APT D8, Saint Simons Island, GA 31522Active
 MLS ID #10778675, William L Duckworth IV, Duckworth Properties. GAMLS
 - $345,0002 bd3 ba1.1k sqft114 S Island Square Dr, Saint Simons Island, GA 31522ActiveMLS ID #10603279, Melissa Hallman, Engel & Völkers Golden Isles. GAMLS
- $325,0003 bd2 ba1.3k sqft1000 Sea Island Rd, Saint Simons Island, GA 31522ActiveMLS ID #10717800, Suzanne Wood, Fickling & Company Inc.. GAMLS
- $329,9003 bd2 ba1.3k sqft1000 Sea Island Rd APT 68, St Simons Island, GA 31522ActiveMLS ID #10702270, Wendy Simpson, Michael Harris Team Realtors. GAMLS
- $342,0003 bd2 ba1.1k sqft518 Brockinton S, Saint Simons Island, GA 31522ActiveMLS ID #10680547, Melvin Charles Tapley, South Central Realty. GAMLS
- $299,9002 bd2 ba1k sqft1000 Sea Island Rd #28, Saint Simons Island, GA 31522ActiveMLS ID #10827586, Hannah Melton, Duckworth Properties. GAMLS
