Welcome to your lakeside home on Lake Secession, nestled at the end of a picturesque, wooded driveway. As you approach, you'll pass scenic farmland along the way, setting the tone for the peace and privacy that awaits. This beautifully updated 3-bedroom, 2.5-bath home offers the perfect blend of tranquility, comfort, and natural beauty—ideal for full-time living or a vacation retreat.
Each spacious bedroom features its own walk-in closet, providing plenty of storage and comfort. The primary suite is a true sanctuary, boasting a remodeled en-suite bath (2023) with a jetted tub perfect for soaking and unwinding.
Enjoy peace of mind with the new roof installed in 2023, and take advantage of the fresh, modern feel throughout the home thanks to the 2022 whole-home luxury vinyl plank flooring and full repaint.
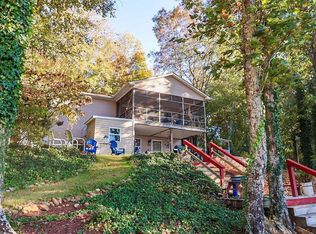
Step outside onto the screened back porch that runs the full length of the home, perfect for relaxing or entertaining while taking in spectacular sunsets and expansive big water views. There's even a dedicated grilling porch for summer cookouts. Nature lovers will delight in the frequent visits from Blue Herons and other local wildlife.
Bring your boat and water toys—a dock is already in place for instant lake enjoyment. With year-round water access, a serene setting, no HOA, and updates, this property offers everything you need for the lake lifestyle you’ve been dreaming of.
Sold for $450,000
$450,000
100 Blue Heron Cv, Abbeville, SC 29620
3beds
1,940sqft
Single Family Residence
Built in 2001
0.48 Acres Lot
$452,800 Zestimate®
$232/sqft
$2,598 Estimated rent
Home value
$452,800
Estimated sales range
Not available
$2,598/mo
Zestimate® history
Owner options
List your home for rent
$2,598/mo
Rent Zestimate®
Find your next renter with Zillow Rental Manager. Plus, with online applications, you can quickly screen prospective tenants – for free.
$2,598/mo
Rent Zestimate®
Refinance and save
$2,649/mo
Est. payment
Refinancing to a lower rate could help reduce your monthly payments and save thousands over the life of the loan.
$2,649/mo
Est. payment
Explore your selling options
Work with a Zillow partner agent
Leverage their expertise and Zillow's premium Showcase listings to get your home seen by more buyers.
Get startedList with your own agent
Get your home in front of millions of buyers by listing it on Zillow.
Learn how to do itSell it yourself
Take full control of how buyers see your home on Zillow by listing For Sale by Owner (FSBO).
List your homeWhat's special
Lakeside homeExpansive big water viewsPicturesque wooded drivewayFresh modern feelScreened back porchDedicated grilling porchSpectacular sunsets
Zillow last checked:
Listing updated:
Listed by:
Jennifer Neal 864-356-4344,
BHHS C Dan Joyner - Anderson
Bought with:
Stacey Billingsley, 129396
BHHS C Dan Joyner - Anderson
Source: WUMLS,MLS#: 20285990 Originating MLS: Western Upstate Association of Realtors
Originating MLS: Western Upstate Association of RealtorsFacts & features
Interior
Bedrooms & bathrooms
- Bedrooms: 3
- Bathrooms: 3
- Full bathrooms: 2
- 1/2 bathrooms: 1
- Main level bathrooms: 1
- Main level bedrooms: 1
Rooms
- Room types: Laundry, Workshop
Primary bedroom
- Level: Main
- Dimensions: 15x16
Bedroom 2
- Level: Upper
- Dimensions: 16x24
Bedroom 3
- Level: Upper
- Dimensions: 16x24
Dining room
- Level: Main
- Dimensions: 9x15
Kitchen
- Level: Main
- Dimensions: 11x15
Laundry
- Level: Main
- Dimensions: 7x9
Living room
- Level: Main
- Dimensions: 18x17
Other
- Dimensions: 8x10
Screened porch
- Level: Main
- Dimensions: 38x10
Heating
- Central, Electric, Wood
Cooling
- Central Air, Electric
Appliances
- Included: Dryer, Dishwasher, Electric Oven, Electric Range, Electric Water Heater, Freezer, Disposal, Microwave, Refrigerator, Washer
- Laundry: Washer Hookup, Electric Dryer Hookup, Sink
Features
- Bathtub, Ceiling Fan(s), Dressing Area, Dual Sinks, Fireplace, Jetted Tub, Laminate Countertop, Bath in Primary Bedroom, Main Level Primary, Separate Shower, Cable TV, Walk-In Closet(s), Walk-In Shower, Window Treatments, Workshop
- Flooring: Carpet, Luxury Vinyl Plank
- Doors: Storm Door(s)
- Windows: Blinds, Storm Window(s), Vinyl
- Basement: None
- Has fireplace: Yes
- Fireplace features: Wood Burning
Interior area
- Total interior livable area: 1,940 sqft
- Finished area above ground: 0
- Finished area below ground: 0
Property
Parking
- Total spaces: 1
- Parking features: Detached Carport, Driveway, Other
- Garage spaces: 1
- Has carport: Yes
Accessibility
- Accessibility features: Low Threshold Shower
Features
- Levels: Two
- Stories: 2
- Patio & porch: Deck, Front Porch, Porch, Screened
- Exterior features: Deck, Gas Grill, Sprinkler/Irrigation, Landscape Lights, Porch, Storm Windows/Doors
- On waterfront: Yes
- Waterfront features: Boat Dock/Slip, Waterfront
- Body of water: Secession
Lot
- Size: 0.48 Acres
- Features: Not In Subdivision, Outside City Limits, Sloped, Trees, Waterfront
Details
- Parcel number: 0540000174
Construction
Type & style
- Home type: SingleFamily
- Architectural style: Cape Cod
- Property subtype: Single Family Residence
Materials
- Vinyl Siding
- Foundation: Slab
- Roof: Architectural,Shingle
Condition
- Year built: 2001
Utilities & green energy
- Sewer: Septic Tank
- Water: Private, Well
- Utilities for property: Phone Available, Septic Available, Cable Available
Community & HOA
Community
- Security: Smoke Detector(s)
HOA
- Has HOA: No
- Services included: None
Location
- Region: Abbeville
Financial & listing details
- Price per square foot: $232/sqft
- Tax assessed value: $330,000
- Annual tax amount: $1,882
- Date on market: 4/11/2025
- Cumulative days on market: 8 days
- Listing agreement: Exclusive Right To Sell
- Listing terms: USDA Loan
Price history
| Date | Event | Price |
|---|---|---|
| 5/14/2025 | Sold | $450,000-5.3%$232/sqft |
Source:  WUMLS #20285990 Report a problem WUMLS #20285990 Report a problem | ||
| 4/20/2025 | Pending sale | $475,000$245/sqft |
Source: WUMLS #20285990 Report a problem | ||
| 4/11/2025 | Listed for sale | $475,000+43.9%$245/sqft |
Source: WUMLS #20285990 Report a problem | ||
| 6/29/2022 | Sold | $330,000+4.8%$170/sqft |
Source: WUMLS #20249896 Report a problem | ||
| 4/22/2022 | Pending sale | $315,000$162/sqft |
Source:  Greater Greenville AOR #1469116 Report a problem Greater Greenville AOR #1469116 Report a problem | ||
| 4/18/2022 | Listed for sale | $315,000$162/sqft |
Source: WUMLS #20249896 Report a problem | ||
Public tax history
| Year | Property taxes | Tax assessment |
|---|---|---|
| 2024 | $1,882 -73.7% | $13,200 -33.3% |
| 2023 | $7,145 | $19,800 +152.9% |
| 2022 | -- | $7,830 +15% |
| 2021 | -- | $6,810 |
| 2020 | -- | $6,810 |
| 2019 | -- | $6,810 |
| 2018 | -- | $6,810 |
| 2017 | -- | $6,810 +13.7% |
| 2016 | -- | $5,990 |
| 2015 | -- | $5,990 |
| 2010 | -- | -- |
Find assessor info on the county website
Neighborhood: Lake Secession
Nearby homes
- $471,5003 bd3 ba1.7k sqft79 Blue Heron Cv, Abbeville, SC 29620Sold
- $155,100-- bd-- ba-- sqft404 Landings Run, Abbeville, SC 29620Off Market
- $163,300-- bd-- ba-- sqft416 Landings Run, Abbeville, SC 29620Off Market
- $15,0002.2 AcresLandings Run, Seneca, SC 29678Off Market
- $209,9000.37 Acres89 George Owens Rd, Abbeville, SC 29620Off Market
- $60,0002.1 Acres70 Blue Heron Cv, Abbeville, SC 29620Off Market
- $60,0000.37 Acres101 George Owens Rd, Abbeville, SC 29620Off Market
- $124,9000.464 Acres390 Landings Run, Abbeville, SC 29620Off Market
Nearby schools
GreatSchools rating
- 5/10Diamond Hill Elementary SchoolGrades: PK-6Distance: 2.2 mi
- 7/10Dixie High SchoolGrades: 7-12Distance: 11.7 mi
Schools provided by the listing agent
- Elementary: Diamond Hill
- Middle: Beck Middle
- High: Dixie High
Source: WUMLS. This data may not be complete. We recommend contacting the local school district to confirm school assignments for this home.
Get a cash offer in 3 minutes
Find out how much your home could sell for in as little as 3 minutes with a no-obligation cash offer.
Estimated market value
$452,800
Get a cash offer in 3 minutes
Find out how much your home could sell for in as little as 3 minutes with a no-obligation cash offer.
Estimated market value
$452,800
- South Carolina
- Abbeville County
- Abbeville
- 29620
- Lake Secession
- 100 Blue Heron Cv
Nearby cities
Nearby neighborhoods
Nearby zip codes
Other Abbeville Topics
