Skip main navigation
Closed
  • $467,900

    100 Blueberry Hill Ln, Clinton, MS 39056

    5beds
    3,587sqft
    Residential, Single Family Residence
    Built in 1997
    5.1 Acres Lot
    $467,900 Zestimate®
    $130/sqft
    $4,000 Estimated rent

    Home value

    $467,900

    $402,000 - $538,000

    $4,000/mo

    Zestimate® history
    Loading
    Loading...

    Owner options

    List your home for rent

    $4,000/mo

    Rent Zestimate®

    Find your next renter with Zillow Rental Manager. Plus, with online applications, you can quickly screen prospective tenants – for free.

    Learn more

    $4,000/mo

    Rent Zestimate®

    Refinance and save

    $2,360/mo

    Est. payment

    Refinancing to a lower rate could help reduce your monthly payments and save thousands over the life of the loan.

    See today's rates

    $2,360/mo

    Est. payment

    Explore your selling options

    Work with a Zillow partner agent

    Leverage their expertise and Zillow's premium Showcase listings to get your home seen by more buyers.

    Get started

    List with your own agent

    Get your home in front of millions of buyers by listing it on Zillow.

    Learn how to do it

    Sell it yourself

    Take full control of how buyers see your home on Zillow by listing For Sale by Owner (FSBO).

    List your home

    What's special

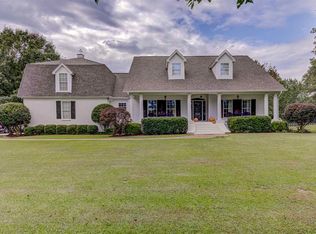
    The ultimate country living in the city! This gorgeous home offers 5.1 acres to enjoy the wide open spaces. You'll feel like royalty as you drive down the oak tree lined entrance and are greeted by the inviting, raised front porch. The water frontage, in-ground pool, outdoor cooking area, built-in fire pit, ample patio space to entertain by the pool and the views from the massive screened porch tempt you to spend all your time outdoors until you see what awaits inside. You'll feel right at home as you enter the foyer and formal dining that has room for your largest gatherings. Move to the great room to relax after dinner and enjoy the fireplace or gather in the kitchen that features stainless appliances, granite counters, island, keeping area and a separate butlers pantry. There are 4 bedrooms and 2 baths downstairs on a split plan for privacy. The master bedroom and bath is a relaxing retreat featuring double vanities and walk-in closets, jetted tub and roomy separate shower. Upstairs has a kid's den/bonus room, one bedroom and an office. In addition, the two car garage with storage and the 20x30 workshop provide a place to store all your extra stuff and enjoy your favorite hobby.

    This property is off market, which means it's not currently listed for sale or rent on Zillow. This may be different from what's available on other websites or public sources.

    Zillow last checked:

    Listing updated:

    Listed by:

    Karen P Godfrey 601-326-3333,

    Godfrey Realty Group

    Bought with:

    Patricia Whitton, S45741

    Whitton Realty, LLC

    Source: MLS United,MLS#: 1334356

    Facts & features

    Interior

    Bedrooms & bathrooms
    • Bedrooms: 5
    • Bathrooms: 3
    • Full bathrooms: 3
    Heating
    • Central, Electric, Propane
    Cooling
    • Ceiling Fan(s), Central Air
    Appliances
    • Included: Cooktop, Dishwasher, Disposal, Double Oven, Electric Range, Exhaust Fan, Gas Cooktop, Microwave, Tankless Water Heater, Water Heater
    • Laundry: Electric Dryer Hookup
    Features
    • Double Vanity, Eat-in Kitchen, Entrance Foyer, Storage, Walk-In Closet(s)
    • Flooring: Carpet, Ceramic Tile, Wood
    • Windows: Insulated Windows
    • Has fireplace: Yes
    Interior area
    • Total structure area: 3,587
    • Total interior livable area: 3,587 sqft

    Property

    Parking
    • Total spaces: 2
    • Parking features: Attached, Garage Door Opener, On Site, Paved, Storage
    • Attached garage spaces: 2
    Features
    • Levels: One and One Half,Multi/Split
    • Stories: 1
    • Patio & porch: Porch, Screened, Slab
    • Exterior features: Built-in Barbecue, Fire Pit, Lighting, Private Yard
    • Has private pool: Yes
    • Pool features: In Ground, Salt Water, Vinyl
    • Fencing: Partial,Privacy,Wood
    • Has view: Yes
    • Waterfront features: Pond
    Lot
    • Size: 5.10 Acres
    • Features: Corner Lot, Views
    Details
    • Additional structures: Workshop
    • Parcel number: 28525831

    Construction

    Type & style
    • Home type: SingleFamily
    • Architectural style: Traditional
    • Property subtype: Residential, Single Family Residence
    Materials
    • Brick
    • Foundation: Conventional
    • Roof: Architectural Shingles
    Condition
    • New construction: No
    • Year built: 1997

    Utilities & green energy

    • Sewer: Waste Treatment Plant
    • Water: Public
    • Utilities for property: Electricity Available, Water Available, Fiber to the House

    Community & neighborhood

    Security
    • Security features: Security System, Smoke Detector(s)
    Community
    • Community features: None
    Location
    • Region: Clinton
    • Subdivision: Metes And Bounds

    Price history

    DateEventPrice
    11/12/2020Sold--
    Source: MLS United #1334356 Report a problem

    Public tax history

    Tax history is unavailable.

    Neighborhood: 39056

    Nearby schools

    GreatSchools rating
    Schools provided by the listing agent
    • Middle: Clinton
    • High: Clinton

    Source: MLS United. This data may not be complete. We recommend contacting the local school district to confirm school assignments for this home.

    Get pre-qualified for a loan
    At Zillow Home Loans, we can pre-qualify you in as little as 5 minutes with no impact to your credit score.

    An equal housing lender. NMLS #10287.