Skip main navigation
Active under contract
  • $369,900

    100 Bluebird Ct, Monticello, GA 31064

    3beds
    2,300sqft
    : 
    Loading
    Get pre-qualified
    Single Family Residence
    Built in 2026
    0.38 Acres Lot
    $369,400 Zestimate®
    $161/sqft
    $35/mo HOA

    What's special

    Electric fireplaceSoft-close cabinet doorsSpacious walk-in closetSolid surface countertopsCustom-built drop zoneLarge kitchen islandBonus room
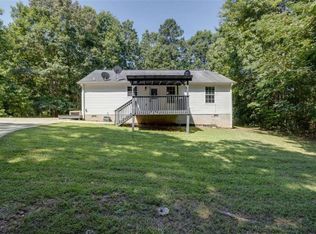
    Crawford Crafted Homes' highly sought-after HAWKINS III floor plan in Turtle Cove at Jackson Lake!! Gorgeous 3 bed/3 full bath has BONUS room PLUS expanded area off Owner's Suite that makes for a great office/nursery, etc. Designed with flexibility in mind, featuring private bedroom on the main level-ideal for guests, in-laws, or a growing family. Owner's Suite complete with spacious walk-in closet, soaking tub, custom tile shower, and double vanities. Thoughtful upgrades including a custom-built drop zone, solid surface countertops, a large kitchen island, and soft-close cabinet doors. Enjoy cozy nights by the electric fireplace and outdoor living on the covered rear patio-perfect for entertaining year-round! Located in the amenity-rich Turtle Cove community, you'll have direct access to Jackson Lake with private beaches, pool, clubhouse with full-service restaurant, pickleball and tennis courts, and a park with basketball hoops and a playground. Come see the HAWKINS III in Turtle Cove!! Photos are of the same floor plan with similar finishes from a previous build; actual selections may vary at the builder's discretion. Act now to personalize your finishes. The builder is offering a $5,000 contribution toward buyer's closing costs when using the preferred lender. Estimated completion date mid-late July 2026.
    71 days
    |
    225
    |
    6
    |

    Zillow last checked:

    Listing updated:

    Listed by:

    Cindy Carter 678-758-2576,

    Blue Door Associates, LLC,

    Victoria DeRosa 435-655-5950,

    Blue Door Associates, LLC

    Source: GAMLS,MLS#: 10755483MLS Logo

      Facts & features

      Interior

      Bedrooms & bathrooms
      • Bedrooms: 3
      • Bathrooms: 3
      • Full bathrooms: 3
      • Main level bathrooms: 1
      • Main level bedrooms: 1
      Rooms
      • Room types: Bonus Room
      Dining room
      • Features: Dining Rm/Living Rm Combo
      Kitchen
      • Features: Breakfast Bar, Pantry, Solid Surface Counters
      Heating
      • Central, Electric, Heat Pump
      Cooling
      • Ceiling Fan(s), Central Air, Electric, Heat Pump, Zoned
      Appliances
      • Included: Dishwasher, Microwave, Oven/Range (Combo)
      • Laundry: In Hall
      Features
      • Double Vanity, Separate Shower, Soaking Tub, Tile Bath, Walk-In Closet(s)
      • Flooring: Carpet, Vinyl
      • Windows: Double Pane Windows
      • Basement: None
      • Number of fireplaces: 1
      • Fireplace features: Family Room, Other
      Interior area
      • Total structure area: 2,300
      • Total interior livable area: 2,300 sqft
      • Finished area above ground: 2,300
      • Finished area below ground: 0

      Property

      Parking
      • Parking features: Attached, Garage Door Opener, Parking Pad
      • Has attached garage: Yes
      • Has uncovered spaces: Yes
      Features
      • Levels: Two
      • Stories: 2
      • Patio & porch: Patio, Porch
      • Exterior features: Sprinkler System
      Lot
      • Size: 0.38 Acres
      • Features: Cul-De-Sac
      Details
      • Parcel number: 019D 303

      Construction

      Type & style
      • Home type: SingleFamily
      • Architectural style: Craftsman
      • Property subtype: Single Family Residence
      Materials
      • Vinyl Siding
      • Foundation: Slab
      • Roof: Composition
      Condition
      • New Construction
      • New construction: Yes
      • Year built: 2026
      Details
      • Warranty included: Yes

      Utilities & green energy

      • Sewer: Septic Tank
      • Water: Private
      • Utilities for property: Electricity Available, High Speed Internet, Phone Available, Water Available

      Community & HOA

      Community
      • Features: Clubhouse, Golf, Lake, Park, Playground, Pool
      • Security: Carbon Monoxide Detector(s), Smoke Detector(s)
      • Subdivision: Turtle Cove
      HOA
      • Has HOA: Yes
      • Services included: Swimming
      • HOA fee: $415 annually
      Location
      • Region: Monticello

      Financial & listing details

      • Price per square foot: $161/sqft
      • Tax assessed value: $11,500
      • Annual tax amount: $97
      • Date on market: 5/1/2026
      • Cumulative days on market: 71 days
      • Listing agreement: Exclusive Right To Sell
      • Listing terms: Cash,Conventional,FHA,USDA Loan,VA Loan
      • Electric utility on property: Yes

        Estimated market value

        $369,400

        $351,000 - $388,000

        $2,689/mo

        Price history

        DateEventPrice
        5/1/2026Listed for sale$369,900+4832%$161/sqft
        Source: GAMLS #10755483 Report a problem
        1/1/2020Listing removed$7,500$3/sqft
        Source: American Realty Pro of GA #8642675 Report a problem
        8/16/2019Listed for sale$7,500-76.5%$3/sqft
        Source: American Realty Pro of GA #8642675 Report a problem
        9/6/2011Sold$31,950$14/sqft
        Source: Public Record Report a problem

        Public tax history

        YearProperty taxesTax assessment
        2025$133 +12.2%$4,600 +9.5%
        2024$118 +16.5%$4,200 +31.3%
        2023$101 -13.3%$3,200
        2022$117 +46%$3,200 +95.1%
        2021$80 +4.6%$1,640
        2020$77 -0.9%$1,640 +17.1%
        2019$77 -1.3%$1,400
        2018$78 +1.3%$1,400
        2017$77 -1.3%$1,400 -83.1%
        2016$78 $8,280 +10.1%
        2015$78 -81.3%$7,520 +26.2%
        2014$419 $5,960
        2013-- --
        2012-- --
        2011-- --
        2010-- --
        2009-- $24,000
        2008-- $24,000 +2.9%
        2007-- $23,320 +4.3%
        2006-- $22,360 +9%
        2005-- $20,520 +2%
        2004-- $20,120 +34.3%
        2003-- $14,980
        2002-- $14,980
        2001-- $14,980 +5.6%
        2000-- $14,180
        1999-- $14,180
        Find assessor info on the county website

        Monthly payment

        Est. payment

        Payment breakdown

        Explore the cost of this home by adjusting the details. Changes won't be saved.
        All calculations are estimates and provided by Zillow, Inc. for informational purposes only. Actual amounts may vary.
        HOA fees may include property taxes on listings classified as Co-Ops. Contact the listing agent and/or owner for fee details.
        Mortgage interest rates are dependent on a number of factors, including credit score, down payment, and repayment length. Interest rate data provided by Zillow Group Marketplace, Inc. as of 1/1/1970 from various mortgage lenders with which we have lead or other similar arrangements; the Estimated Payment is an average of those rates.
        See how much you could borrow to make a competitive offer.

        Climate risks

        Neighborhood: 31064

        Getting around

        8 / 100
        Car-Dependent
        5 / 100
        Somewhat Bikeable

        Nearby schools

        GreatSchools rating
        Schools provided by the listing agent
        • Elementary: Washington Park
        • Middle: Jasper
        • High: Jasper

        Source: GAMLS. This data may not be complete. We recommend contacting the local school district to confirm school assignments for this home.

        A local agent can set up tours, give advice and negotiate with sellers.

        Browse local experts

        Similar homes