Skip main navigation
Sold for $245,000
  • Zestimate®
    $245,000

    100 Bluet Ln, Taylors, SC 29687

    3beds
    1,552sqft
    Townhouse, Residential
    Built in 2021
    871 Square Feet Lot
    $245,000 Zestimate®
    $158/sqft
    $1,784 Estimated rent

    Home value

    $245,000

    $233,000 - $257,000

    $1,784/mo

    Zestimate® history
    Loading
    Loading...

    Owner options

    List your home for rent

    $1,784/mo

    Rent Zestimate®

    Find your next renter with Zillow Rental Manager. Plus, with online applications, you can quickly screen prospective tenants – for free.

    Learn more

    $1,784/mo

    Rent Zestimate®

    Refinance and save

    $1,527/mo

    Est. payment

    Refinancing to a lower rate could help reduce your monthly payments and save thousands over the life of the loan.

    See today's rates

    $1,527/mo

    Est. payment

    Explore your selling options

    Work with a Zillow partner agent

    Leverage their expertise and Zillow's premium Showcase listings to get your home seen by more buyers.

    Get started

    List with your own agent

    Get your home in front of millions of buyers by listing it on Zillow.

    Learn how to do it

    Sell it yourself

    Take full control of how buyers see your home on Zillow by listing For Sale by Owner (FSBO).

    List your home

    What's special

    Cozy natural gas fireplaceWelcoming foyerOverlooking open green spaceUpgraded kitchenSleek white cabinetryLight-filled open-concept layoutDurable lvp flooring
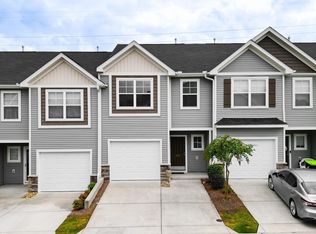
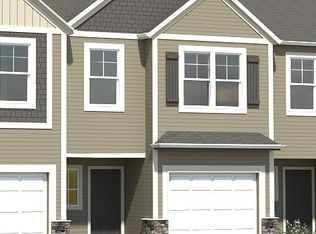
    Welcome to 100 Bluet Lane, a beautifully maintained 3-bedroom, 2.5-bathroom end-unit townhouse built in 2021 by Cothran Homes. Nestled in the desirable Townes at Eastside community in Taylors, SC. Offering 1,552 square feet of modern living space, this home perfectly balances comfort, convenience, and charm. Positioned at the end of the street, this prime end-unit site provides enhanced privacy, and abundant natural light. Step inside through the welcoming foyer to discover a light-filled, open-concept layout. The spacious main living area features durable LVP flooring, smooth nine-foot ceilings, and a cozy natural gas fireplace. Seamlessly connected to the living area, the upgraded kitchen is outfitted with granite countertops, sleek white cabinetry, a closet pantry, an island with an undermount sink, and stainless steel appliances that convey with the purchase. French doors off the dining space lead out to an oversized private concrete patio overlooking open green space, which can also be fenced with HOA approval. A half-bath with a pedestal sink and access to the attached one-car garage complete the main floor. Upstairs, the sprawling primary suite serves as a true retreat with ample space to easily accommodate a king bed alongside a private reading nook or home office area. The primary en-suite bathroom includes a double vanity, a walk-in shower, and a large walk-in closet. Two secondary bedrooms offer cozy plush carpeting and ample closet space, sharing a full hall bathroom with a tub-and-shower combination. The upper level also features a dedicated walk-in laundry room complete with a newer washer and dryer that convey with the home. Living in The Townes at Eastside means enjoying low-maintenance living, with monthly HOA fees covering lawn and exterior maintenance, trash pickup, street lights, and common grounds. Conveniently situated just 15 minutes from both Downtown Greenville and Downtown Greer, and zoned for Brook Glenn Elementary, Northside Middle, and Eastside High School, this turnkey property offers modern suburban living at its finest.

    Zillow last checked:

    Listing updated:

    Listed by:

    Stacey Haas 856-220-2225,

    Howard Hanna Allen Tate - Greenville Downtown

    Bought with:

    Darin Bowman

    Chucktown Homes Team at LPT Realty

    Source: Greater Greenville AOR,MLS#: 1604553MLS Logo

    Facts & features

    Interior

    Bedrooms & bathrooms
    • Bedrooms: 3
    • Bathrooms: 3
    • Full bathrooms: 2
    • 1/2 bathrooms: 1
    Primary bedroom
    • Area: 342
    • Dimensions: 19 x 18
    Bedroom 2
    • Area: 108
    • Dimensions: 9 x 12
    Bedroom 3
    • Area: 108
    • Dimensions: 9 x 12
    Primary bathroom
    • Features: Double Sink, Full Bath, Shower Only, Walk-In Closet(s)
    • Level: Second
    Kitchen
    • Area: 64
    • Dimensions: 8 x 8
    Living room
    • Area: 285
    • Dimensions: 19 x 15
    Heating
    • Forced Air, Natural Gas
    Cooling
    • Central Air, Electric
    Appliances
    • Included: Cooktop, Dishwasher, Disposal, Dryer, Refrigerator, Washer, Electric Oven, Microwave, Electric Water Heater
    • Laundry: 2nd Floor, Walk-in, Electric Dryer Hookup, Washer Hookup
    Features
    • High Ceilings, Ceiling Fan(s), Ceiling Smooth, Tray Ceiling(s), Granite Counters, Open Floorplan, Walk-In Closet(s), Pantry
    • Flooring: Carpet, Ceramic Tile, Luxury Vinyl
    • Windows: Tilt Out Windows, Vinyl/Aluminum Trim
    • Basement: None
    • Attic: Pull Down Stairs,Storage
    • Number of fireplaces: 1
    • Fireplace features: Gas Log
    Interior area
    • Total structure area: 1,552
    • Total interior livable area: 1,552 sqft

    Property

    Parking
    • Total spaces: 1
    • Parking features: Attached, Concrete
    • Attached garage spaces: 1
    • Has uncovered spaces: Yes
    Features
    • Levels: Two
    • Stories: 2
    • Patio & porch: Patio, Front Porch
    Lot
    • Size: 871 Square Feet
    • Dimensions: 871
    • Features: Corner Lot, Sidewalk, Sprklr In Grnd-Partial Yd, 1/2 Acre or Less
    • Topography: Level
    Details
    • Parcel number: P016.0401035.00

    Construction

    Type & style
    • Home type: Townhouse
    • Architectural style: Craftsman
    • Property subtype: Townhouse, Residential
    Materials
    • Stone, Vinyl Siding
    • Foundation: Slab
    • Roof: Architectural
    Condition
    • Year built: 2021
    Details
    • Builder model: Lancaster
    • Builder name: Cothran Homes

    Utilities & green energy

    • Sewer: Public Sewer
    • Water: Public
    • Utilities for property: Cable Available

    Community & HOA

    Community
    • Features: Street Lights, Sidewalks, Lawn Maintenance, Landscape Maintenance
    • Security: Smoke Detector(s)
    • Subdivision: The Townes at Eastside
    HOA
    • Has HOA: Yes
    • Services included: Common Area Ins., Electricity, Maintenance Grounds, Street Lights, By-Laws, Restrictive Covenants, Yard Irrigation
    Location
    • Region: Taylors

    Financial & listing details

    • Price per square foot: $158/sqft
    • Tax assessed value: $317,210
    • Annual tax amount: $5,714
    • Date on market: 9/23/2026

    Price history

    DateEventPrice
    10/30/2026Sold$245,000$158/sqft
    Source: Greater Greenville AOR #1604553 Report a problem
    10/3/2026Pending sale$245,000$158/sqft
    Source: Greater Greenville AOR #1604553 Report a problem
    9/28/2026Contingent$245,000$158/sqft
    Source: Greater Greenville AOR #1604553 Report a problem
    9/23/2026Listed for sale$245,000-3.9%$158/sqft
    Source: Greater Greenville AOR #1604553 Report a problem
    12/10/2025Listing removed$1,650$1/sqft
    Source: Zillow Rentals Report a problem
    12/4/2025Price change$1,650-2.9%$1/sqft
    Source: Zillow Rentals Report a problem
    11/25/2025Price change$1,699-4.6%$1/sqft
    Source: Zillow Rentals Report a problem
    11/15/2025Price change$1,780-5.6%$1/sqft
    Source: Zillow Rentals Report a problem
    10/28/2025Listed for rent$1,885$1/sqft
    Source: Zillow Rentals Report a problem
    7/20/2022Sold$255,000+8.5%$164/sqft
    Source: Greater Greenville AOR #1475855 Report a problem
    7/4/2022Pending sale$235,000$151/sqft
    Source: Greater Greenville AOR #1475855 Report a problem
    7/2/2022Listed for sale$235,000+18.5%$151/sqft
    Source: Greater Greenville AOR #1475855 Report a problem
    3/26/2021Sold$198,380$128/sqft
    Source: Public Record Report a problem

    Public tax history

    YearProperty taxesTax assessment
    2025$5,714 +4.1%$289,090 +15%
    2024$5,488 +0.9%$251,390
    2023$5,441 +267.9%$251,390 +30.7%
    2022$1,479 -11.8%$192,410
    2021$1,677 +1213.2%$192,410 +449.7%
    2020$128 +0.5%$35,000
    2019$127 +1.9%$35,000
    2018$125 $35,000 +13900%
    2017$125 $250
    Find assessor info on the county website

    Neighborhood: 29687

    Nearby schools

    GreatSchools rating
    Schools provided by the listing agent
    • Elementary: Brook Glenn
    • Middle: Northside
    • High: Eastside

    Source: Greater Greenville AOR. This data may not be complete. We recommend contacting the local school district to confirm school assignments for this home.

    Get a cash offer in 3 minutes
    Find out how much your home could sell for in as little as 3 minutes with a no-obligation cash offer.
    Estimated market value

    $245,000

    Get a cash offer in 3 minutes
    Find out how much your home could sell for in as little as 3 minutes with a no-obligation cash offer.
    Estimated market value

    $245,000