Welcome to 100 Boatswains Way,a Waterfront community soaked with Naval History & only 4 miles from Boston Unit 510 at 100 Boatswains Way is a Penthouse corner 2 bedroom, 2 Bath unit offering over 1000 sq. ft space, with Architectural Vaulted Ceilings creating a spacious airy vibe, Open Liv & DinFloor Plan with hardwood flooring, The Split Bedroom Layout allows for added Privacy. Both Bedrooms are very spacious w/ double closets & high ceilings. Both bathrooms have been renovated; Main Bedrm features Beautiful Stand-up Shower, Vanity & new flooring This Bedroom also offers private access to balcony with sweeping City Views. You'll love the Hide-Away Kitchen which has been fully remodeled in 2023. New HVAC System and many more updates. 1 car gar parkg, xtra Storage!! & guest prkg. Admirals Hill Community offers you a Pool & adjacent Waterfront Mary O'Malley Park for tennis, dog walking and outdoor activities. You're also just around the corner from Market Basket and Starbucks,& busline
Sold for $566,000
$566,000
100 Boatswains Way APT 510, Chelsea, MA 02150
2beds
1,023sqft
Condominium
Built in 1987
-- sqft lot
$559,700 Zestimate®
$553/sqft
$2,842 Estimated rent
Home value
$559,700
$509,000 - $616,000
$2,842/mo
Zestimate® history
Owner options
List your home for rent
$2,842/mo
Rent Zestimate®
Find your next renter with Zillow Rental Manager. Plus, with online applications, you can quickly screen prospective tenants – for free.
$2,842/mo
Rent Zestimate®
Refinance and save
$4,142/mo
Est. payment
Refinancing to a lower rate could help reduce your monthly payments and save thousands over the life of the loan.
$4,142/mo
Est. payment
Explore your selling options
Work with a Zillow partner agent
Leverage their expertise and Zillow's premium Showcase listings to get your home seen by more buyers.
Get startedList with your own agent
Get your home in front of millions of buyers by listing it on Zillow.
Learn how to do itSell it yourself
Take full control of how buyers see your home on Zillow by listing For Sale by Owner (FSBO).
List your homeWhat's special
Stand-up showerHide-away kitchenSplit bedroom layoutHardwood flooringSweeping city viewsArchitectural vaulted ceilingsDouble closets
Zillow last checked:
Listing updated:
Listed by:
Jodi Dilorenzo 781-853-9506,
Century 21 North East 781-286-8900
Bought with:
Maureen Tringale
Century 21 North East
Source: MLS PIN,MLS#: 73354412
Facts & features
Interior
Bedrooms & bathrooms
- Bedrooms: 2
- Bathrooms: 2
- Full bathrooms: 2
Primary bedroom
- Features: Bathroom - Full, Bathroom - Double Vanity/Sink, Vaulted Ceiling(s), Flooring - Wall to Wall Carpet, Balcony - Exterior, Exterior Access, Closet - Double
- Level: First
- Area: 234
- Dimensions: 18 x 13
Bedroom 2
- Features: Vaulted Ceiling(s), Flooring - Hardwood, Closet - Double
- Level: First
- Area: 228
- Dimensions: 19 x 12
Primary bathroom
- Features: Yes
Bathroom 1
- Features: Bathroom - Tiled With Shower Stall, Flooring - Stone/Ceramic Tile, Double Vanity
- Level: First
Bathroom 2
- Features: Bathroom - Full, Bathroom - Tiled With Tub & Shower, Flooring - Stone/Ceramic Tile
- Level: First
Dining room
- Features: Vaulted Ceiling(s), Flooring - Hardwood, Open Floorplan, Lighting - Pendant, Closet - Double
- Level: First
- Area: 160
- Dimensions: 16 x 10
Kitchen
- Features: Flooring - Stone/Ceramic Tile, Countertops - Paper Based, Cabinets - Upgraded, Recessed Lighting, Stainless Steel Appliances
- Level: First
- Area: 99
- Dimensions: 11 x 9
Living room
- Features: Flooring - Hardwood, Balcony / Deck, Open Floorplan, Slider
- Level: First
- Area: 210
- Dimensions: 15 x 14
Heating
- Forced Air, Heat Pump, Electric, Individual
Cooling
- Central Air
Appliances
- Included: Range, Dishwasher, Disposal, Microwave, Refrigerator, Washer/Dryer
- Laundry: First Floor
Features
- Flooring: Wood, Tile, Carpet
- Basement: None
- Has fireplace: No
- Common walls with other units/homes: No One Above,Corner
Interior area
- Total structure area: 1,023
- Total interior livable area: 1,023 sqft
- Finished area above ground: 1,023
Property
Parking
- Total spaces: 1
- Parking features: Under, Off Street, Deeded, Guest
- Attached garage spaces: 1
Features
- Exterior features: Balcony
- Pool features: Association, In Ground
- On waterfront: Yes
- Waterfront features: Waterfront, River, Harbor, Walk to
Details
- Parcel number: M:017 P:03AV,1285733
- Zoning: Res
Construction
Type & style
- Home type: Condo
- Property subtype: Condominium
- Attached to another structure: Yes
Materials
- Brick
Condition
- Year built: 1987
Utilities & green energy
- Electric: Circuit Breakers
- Sewer: Public Sewer
- Water: Public
- Utilities for property: for Gas Range
Community & HOA
Community
- Features: Public Transportation, Shopping, Tennis Court(s), Park, Walk/Jog Trails, Medical Facility, Highway Access, Marina, Public School, T-Station
- Security: Intercom
HOA
- Amenities included: Hot Water, Pool, Elevator(s)
- Services included: Gas, Water, Sewer, Insurance, Security, Maintenance Structure, Maintenance Grounds, Snow Removal, Reserve Funds
- HOA fee: $587 monthly
Location
- Region: Chelsea
Financial & listing details
- Price per square foot: $553/sqft
- Tax assessed value: $419,300
- Annual tax amount: $4,826
- Date on market: 12/23/2025
Price history
| Date | Event | Price |
|---|---|---|
| 5/30/2025 | Sold | $566,000+6.8%$553/sqft |
Source: MLS PIN #73354412 Report a problem | ||
| 4/23/2025 | Contingent | $529,900$518/sqft |
Source: MLS PIN #73354412 Report a problem | ||
| 4/3/2025 | Listed for sale | $529,900-3.6%$518/sqft |
Source: MLS PIN #73354412 Report a problem | ||
| 11/25/2023 | Listing removed | $549,900$538/sqft |
Source: MLS PIN #73155094 Report a problem | ||
| 10/10/2023 | Price change | $549,900-1.8%$538/sqft |
Source: MLS PIN #73155094 Report a problem | ||
| 9/29/2023 | Price change | $559,900-1.8%$547/sqft |
Source: MLS PIN #73155094 Report a problem | ||
| 9/5/2023 | Listed for sale | $569,900+138.5%$557/sqft |
Source: MLS PIN #73154887 Report a problem | ||
| 4/12/2012 | Listing removed | $1,800$2/sqft |
Source: Coldwell Banker - Charlestown Report a problem | ||
| 3/11/2012 | Listed for rent | $1,800$2/sqft |
Source: Coldwell Banker - Charlestown Report a problem | ||
| 9/3/2010 | Sold | $239,000+159.8%$234/sqft |
Source: LINK #113730 Report a problem | ||
| 12/29/1994 | Sold | $92,000+22.7%$90/sqft |
Source: Public Record Report a problem | ||
| 3/15/1994 | Sold | $75,000$73/sqft |
Source: Public Record Report a problem | ||
Public tax history
| Year | Property taxes | Tax assessment |
|---|---|---|
| 2025 | $4,826 +8.3% | $419,300 +11.9% |
| 2024 | $4,458 -6.6% | $374,600 -2.9% |
| 2023 | $4,775 -4.1% | $385,700 +2.6% |
| 2022 | $4,981 +8.9% | $375,900 +12% |
| 2021 | $4,572 -1% | $335,700 -2.5% |
| 2020 | $4,620 -2.7% | $344,200 +3.2% |
| 2019 | $4,751 +7.4% | $333,400 +6.2% |
| 2018 | $4,425 +57.7% | $313,800 +19.1% |
| 2017 | $2,806 -22% | $263,500 +4.4% |
| 2016 | $3,597 +13% | $252,400 +14.2% |
| 2015 | $3,182 -1.3% | $221,000 -3.2% |
| 2013 | $3,224 +22.7% | $228,200 +19.9% |
| 2012 | $2,628 +6.4% | $190,300 -0.4% |
| 2011 | $2,469 +6.9% | $191,100 |
| 2010 | $2,310 -9.7% | $191,100 -19.3% |
| 2009 | $2,559 -0.8% | $236,900 -8.6% |
| 2008 | $2,580 +1.8% | $259,300 -4.5% |
| 2007 | $2,534 | $271,600 |
Find assessor info on the county website
Neighborhood: 02150
Nearby homes
- $485,0002 bd2 ba1k sqft100 Boatswains Way APT 201, Chelsea, MA 02150Sold

- $485,0002 bd2 ba1k sqft100 Boatswains Way APT 202, Chelsea, MA 02150Sold

- $440,0002 bd2 ba1k sqft100 Boatswains Way APT 306, Chelsea, MA 02150Sold
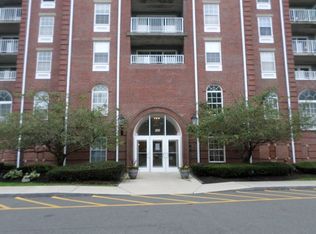
- $489,0002 bd2 ba1k sqft100 Boatswains Way APT 308, Chelsea, MA 02150For Sale
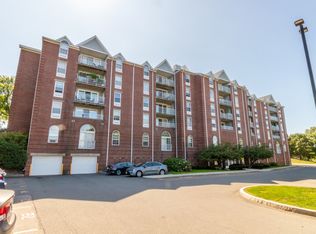
- $500,0002 bd2 ba1k sqft100 Boatswains Way APT 406, Chelsea, MA 02150Sold
- $599,0002 bd2 ba1k sqft100 Boatswains Way APT 403, Chelsea, MA 02150Sold
- $510,0002 bd2 ba1k sqft100 Boatswains Way APT 309, Chelsea, MA 02150Sold
- $471,9002 bd2 ba1k sqft100 Boatswains Way APT 210, Chelsea, MA 02150Off Market
Nearby schools
GreatSchools rating
- 4/10Eugene Wright Science And Technology AcademyGrades: 5-8Distance: 0.6 mi
- 2/10Chelsea High SchoolGrades: 9-12Distance: 0.8 mi
- 4/10Joseph A. Browne SchoolGrades: 5-8Distance: 0.6 mi
Get a cash offer in 3 minutes
Find out how much your home could sell for in as little as 3 minutes with a no-obligation cash offer.
Estimated market value
$559,700
Get a cash offer in 3 minutes
Find out how much your home could sell for in as little as 3 minutes with a no-obligation cash offer.
Estimated market value
$559,700
- Massachusetts
- Suffolk County
- Chelsea
- 02150
- 100 Boatswains Way Apartment 510
