Priced below the market for this size and quality! Instant equity! The Hardwick model is part of a special collection of Pulte-built homes inside the Applecross Country Club, and this home does not disappoint! The Hardwick model has a modern dynamic floor plan & there are only a few spread out through Applecross. As you approach, you can’t help but to notice the spectacular golf course view that you will get to enjoy from nearly every room in this home. Home features one of the most premium lots in all of Applecross as it sits high above hole 1 & hole 2 of the golf course while providing breathtaking views of the golf course and the East Brandywine countryside. The custom hardscaped path leads you to the front door, where beautiful hardwood flooring draws you inside to the two-story foyer that overlooks a grand staircase, complete w/shadow-boxed wainscoting & crown molding. The adjoining living room features huge windows to allow for an abundance of morning sun. Architectural pillars separate the adjacent dining room that feature bump-out windows for that perfect Victorian flair, as well as Dentil crown molding. French doors lead to the spacious study offering floor-to-ceiling windows adding sunlight to your productivity! A spacious mud-room suite connects to the rear entrance, complete w/tile flooring, two large closets & access to a convenient first-floor laundry room. To the rear, you’ll find an expansive family room w/ a soaring two-story ceiling & a double gas marble fireplace that connects to the sunroom, with floor-to-ceiling windows offering spectacular golf course views. The chef of the family will fall in love w/the large gourmet kitchen, adorned w/sprawling granite countertops, premium cabinetry, tile backsplash, & equipped w/premium stainless steel appliances, including a dual-wall oven & large gas range. The eat-in area is bathed in natural light with two walls of windows that face the golf course. Sliders lead to the entertaining-size deck which includes a covered gazebo, with magnificent views of the golf course and countryside. Enjoy golf course views and breathtaking sunsets as your backdrop every night while relaxing in the built-in gazebo Back inside upstairs, you’ll find the large master bedroom suite that features a dramatic tray ceiling and another wall-of-windows offering elevated views. His-and her closets provide plenty of storage opportunities. The generously-sized second and third bedroom enjoy a large Jack &Jill hall bath, with double vanity. A large fourth bedroom suite which includes its own full bath rounds out the second floor. The full finished walk-out basement is one-of-a-kind! A spacious fifth bedroom offers versatility, while the additional living space is perfect for entertaining and recreation! A kitchenette serves this area well, which features a premium home theatre system with ultra high-definition projector and built-in Dolby surround sound—you’ll never want to go to the movies again! After the movie, bring the spa home! A premium two-person sauna perfectly complements the large steam shower in the full bathroom! Plenty of storage areas are offered in the basement, which adds to the attached two and a half-car garage with extra workshop area! The location is perfect as this home provides an easy walk to the pools, fitness center, and additional Applecross amenities! Applecross is conveniently located near several parks, shopping & restaurants, and located near major travel routes. Enjoy the award-winning Downingtown School District and take advantage of all that Applecross offers: A state-of-the-art fitness center and the -Studio T- exercise/dance studio, indoor and outdoor pools, Caribbean pool bar, Nicklaus-designed golf course, tennis, fitness classes, social events/parties, full restaurant/bar, family events, basketball and more! Applecross - Live Where You Play! This is a must-see home.
Sold for $1,050,000
$1,050,000
100 Bolero Dr, Downingtown, PA 19335
5beds
5,500sqft
Single Family Residence
Built in 2007
0.58 Acres Lot
$1,070,100 Zestimate®
$191/sqft
$4,658 Estimated rent
Home value
$1,070,100
$1.01M - $1.13M
$4,658/mo
Zestimate® history
Owner options
List your home for rent
$4,658/mo
Rent Zestimate®
Find your next renter with Zillow Rental Manager. Plus, with online applications, you can quickly screen prospective tenants – for free.
$4,658/mo
Rent Zestimate®
Refinance and save
$5,776/mo
Est. payment
Refinancing to a lower rate could help reduce your monthly payments and save thousands over the life of the loan.
$5,776/mo
Est. payment
Explore your selling options
Work with a Zillow partner agent
Leverage their expertise and Zillow's premium Showcase listings to get your home seen by more buyers.
Get startedList with your own agent
Get your home in front of millions of buyers by listing it on Zillow.
Learn how to do itSell it yourself
Take full control of how buyers see your home on Zillow by listing For Sale by Owner (FSBO).
List your homeWhat's special
Double gas marble fireplaceTwo-person saunaFull finished walk-out basementSpectacular golf course viewCustom hardscaped pathBuilt-in dolby surround soundPremium lots
Zillow last checked:
Listing updated:
Listed by:
Jamie Wagner 610-656-5646,
RE/MAX Action Associates
Bought with:
Jamie Wagner, RS218677L
RE/MAX Action Associates
Source: Bright MLS,MLS#: PACT2089920
Facts & features
Interior
Bedrooms & bathrooms
- Bedrooms: 5
- Bathrooms: 5
- Full bathrooms: 4
- 1/2 bathrooms: 1
- Main level bathrooms: 1
Basement
- Area: 1200
Heating
- Forced Air, Natural Gas
Cooling
- Central Air, Electric
Appliances
- Included: Gas Water Heater
Features
- Soaking Tub, Bathroom - Stall Shower, Bathroom - Walk-In Shower, Butlers Pantry, Crown Molding, Recessed Lighting, Sound System, Upgraded Countertops, Walk-In Closet(s), Sauna, Bar, Ceiling Fan(s), Chair Railings, Dining Area, Double/Dual Staircase, Eat-in Kitchen, Kitchen Island, Kitchenette, Primary Bath(s), Wainscotting, 2 Story Ceilings, 9'+ Ceilings, Cathedral Ceiling(s), Vaulted Ceiling(s)
- Flooring: Carpet, Ceramic Tile, Hardwood, Wood
- Basement: Full,Finished,Walk-Out Access
- Number of fireplaces: 1
Interior area
- Total structure area: 5,500
- Total interior livable area: 5,500 sqft
- Finished area above ground: 4,300
- Finished area below ground: 1,200
Property
Parking
- Total spaces: 2
- Parking features: Inside Entrance, Driveway, Attached
- Attached garage spaces: 2
- Has uncovered spaces: Yes
Accessibility
- Accessibility features: None
Features
- Levels: Two
- Stories: 2
- Exterior features: Extensive Hardscape, Lighting
- Pool features: Community
- Has view: Yes
- View description: Golf Course
Lot
- Size: 0.58 Acres
Details
- Additional structures: Above Grade, Below Grade
- Parcel number: 3005 0475
- Zoning: RESIDENTIAL
- Special conditions: Standard
Construction
Type & style
- Home type: SingleFamily
- Architectural style: Colonial
- Property subtype: Single Family Residence
Materials
- Vinyl Siding, Stone
- Foundation: Concrete Perimeter
Condition
- New construction: No
- Year built: 2007
Details
- Builder model: Hardwick
- Builder name: Pulte
Utilities & green energy
- Sewer: Public Sewer
- Water: Public
Community & HOA
Community
- Subdivision: Applecross
HOA
- Has HOA: Yes
- Amenities included: Bar/Lounge, Basketball Court, Beauty Salon, Clubhouse, Common Grounds, Fitness Center, Golf Club, Golf Course, Golf Course Membership Available, Jogging Path, Indoor Pool, Pool, Tennis Court(s)
- Services included: Common Area Maintenance, Maintenance Grounds
- HOA fee: $305 monthly
Location
- Region: Downingtown
- Municipality: EAST BRANDYWINE TWP
Financial & listing details
- Price per square foot: $191/sqft
- Tax assessed value: $321,510
- Annual tax amount: $12,311
- Date on market: 1/30/2025
- Listing agreement: Exclusive Right To Sell
- Ownership: Fee Simple
Price history
| Date | Event | Price |
|---|---|---|
| 12/3/2025 | Sold | $1,050,000-6.7%$191/sqft |
Source:  Bright MLS #PACT2089920 Report a problem Bright MLS #PACT2089920 Report a problem | ||
| 9/24/2025 | Contingent | $1,125,000$205/sqft |
Source: Bright MLS #PACT2089920 Report a problem | ||
| 8/16/2025 | Price change | $1,125,000-4.3%$205/sqft |
Source: Bright MLS #PACT2089920 Report a problem | ||
| 7/25/2025 | Price change | $1,175,000-2.1%$214/sqft |
Source: Bright MLS #PACT2089920 Report a problem | ||
| 6/3/2025 | Price change | $1,200,000-4%$218/sqft |
Source: Bright MLS #PACT2089920 Report a problem | ||
| 1/30/2025 | Pending sale | $1,250,000$227/sqft |
Source: Bright MLS #PACT2089920 Report a problem | ||
| 11/17/2024 | Listing removed | $1,250,000$227/sqft |
Source: Bright MLS #PACT2086416 Report a problem | ||
| 11/8/2024 | Listed for sale | $1,250,000+90.4%$227/sqft |
Source: Bright MLS #PACT2086416 Report a problem | ||
| 2/7/2008 | Sold | $656,390$119/sqft |
Source: Public Record Report a problem | ||
Public tax history
| Year | Property taxes | Tax assessment |
|---|---|---|
| 2025 | $12,508 +1.6% | $321,510 |
| 2024 | $12,311 +3.1% | $321,510 |
| 2023 | $11,941 +4.3% | $321,510 |
| 2022 | $11,449 +1.2% | $321,510 |
| 2021 | $11,316 +218.8% | $321,510 +0.7% |
| 2020 | $3,549 -67.7% | $319,190 |
| 2019 | $10,985 +1.1% | $319,190 |
| 2018 | $10,869 +9899.8% | $319,190 |
| 2017 | $109 -99% | $319,190 |
| 2016 | $10,381 | $319,190 +5.6% |
| 2015 | $10,381 | $302,400 |
| 2014 | $10,381 | $302,400 |
| 2013 | -- | $302,400 |
| 2012 | -- | $302,400 -12.3% |
| 2011 | -- | $344,860 |
| 2010 | -- | $344,860 |
| 2009 | -- | $344,860 +1211.8% |
| 2008 | -- | $26,290 |
Find assessor info on the county website
Neighborhood: 19335
Nearby homes
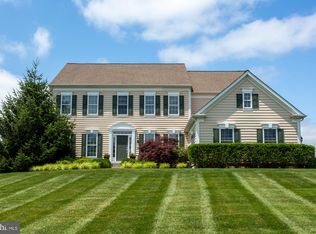
- $939,8005 bd4 ba3.9k sqft102 Bolero Dr, Downingtown, PA 19335Off Market
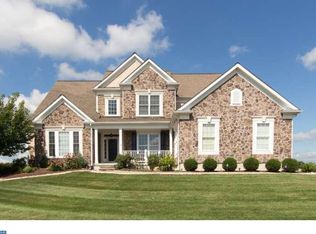
- $1,135,1005 bd5 ba5.2k sqft104 Bolero Dr, Downingtown, PA 19335Off Market
- $1,031,1003 bd2 ba2.3k sqft106 Bolero Dr, Downingtown, PA 19335Off Market

- $1,141,2005 bd5 ba5.5k sqft108 Bolero Dr, Downingtown, PA 19335Off Market
- $913,0004 bd4 ba3.9k sqft109 Bolero Dr, Downingtown, PA 19335Off Market
- $970,4004 bd2 ba3.5k sqft110 Bolero Dr, Downingtown, PA 19335Off Market
- $938,2004 bd3 ba4.9k sqft111 Bolero Dr, Downingtown, PA 19335Off Market
- $1,136,9005 bd5 ba5.2k sqft112 Bolero Dr, Downingtown, PA 19335Off Market
Nearby schools
GreatSchools rating
- 10/10Brandywine-Wallace El SchoolGrades: K-5Distance: 1.5 mi
- 8/10Downington Middle SchoolGrades: 7-8Distance: 3.4 mi
- 9/10Downingtown High School West CampusGrades: 9-12Distance: 3.4 mi
Schools provided by the listing agent
- Elementary: Brandywine-wallace
- Middle: Downingtown
- High: Dhs West
- District: Downingtown Area
Source: Bright MLS. This data may not be complete. We recommend contacting the local school district to confirm school assignments for this home.
Get a cash offer in 3 minutes
Find out how much your home could sell for in as little as 3 minutes with a no-obligation cash offer.
Estimated market value
$1,070,100
Get a cash offer in 3 minutes
Find out how much your home could sell for in as little as 3 minutes with a no-obligation cash offer.
Estimated market value
$1,070,100
- Pennsylvania
- Chester County
- Downingtown
- 19335
- 100 Bolero Dr
Nearby cities
Nearby zip codes
Other Downingtown Topics
