Skip main navigation
Closed
  • $599,950

    100 Bolsena Ct, Summerville, SC 29486

    5beds
    3,773sqft
    Single Family Residence
    Built in 2022
    0.26 Acres Lot
    $605,800 Zestimate®
    $159/sqft
    $3,679 Estimated rent

    Home value

    $605,800

    $569,000 - $642,000

    $3,679/mo

    Zestimate® history
    Loading
    Loading...

    Owner options

    List your home for rent

    $3,679/mo

    Rent Zestimate®

    Find your next renter with Zillow Rental Manager. Plus, with online applications, you can quickly screen prospective tenants – for free.

    Learn more

    $3,679/mo

    Rent Zestimate®

    Refinance and save

    $3,434/mo

    Est. payment

    Refinancing to a lower rate could help reduce your monthly payments and save thousands over the life of the loan.

    See today's rates

    $3,434/mo

    Est. payment

    Explore your selling options

    Work with a Zillow partner agent

    Leverage their expertise and Zillow's premium Showcase listings to get your home seen by more buyers.

    Get started

    List with your own agent

    Get your home in front of millions of buyers by listing it on Zillow.

    Learn how to do it

    Sell it yourself

    Take full control of how buyers see your home on Zillow by listing For Sale by Owner (FSBO).

    List your home

    What's special

    Gas-log fireplacePrivate balconyModern cabinetryVersatile loft areaLarge islandWalk-in pantryQuiet cul-de-sac
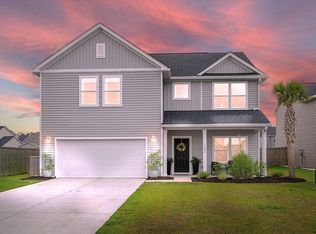
    Spacious 5-Bedroom Home with Media Room, Loft, and Private Backyard in Cane Bay PlantationWelcome to 100 Bolsena Ct -- a beautifully maintained home tucked away on a quiet cul-de-sac in the highly sought-after Cane Bay Plantation community. With one of the largest floorplans in the neighborhood, this home blends open-concept living with flexible spaces for work, play, and relaxation.The main level features a bright and open living area with a gas-log fireplace, connecting seamlessly to the kitchen and dining space. The kitchen includes upgraded quartz countertops, a large island, stainless steel appliances, modern cabinetry, and a walk-in pantry -- designed for everyday cooking and entertaining alike. Just off the foyer is a large den with French doors, perfect for an office, playroom, or lounge. A main-level bedroom with its own ensuite bath provides privacy for guests or multi-generational living. Upstairs, you'll find four additional bedrooms including the primary suite a generous retreat with a walk-in closet, dual vanities, tiled walk-in shower, and a private balcony for morning coffee or quiet evenings. The second level also includes a media/theatre room with custom built-ins and 7.1 surround sound, plus a versatile loft area ideal for a reading nook or home gym. Outside, enjoy the oversized fenced backyard backing to a wide easement for added privacy. The covered and screened-in patio with ceiling fan and outdoor kitchen makes it easy to relax or host gatherings year-round. Located in one of Summerville's most desirable master-planned communities, residents enjoy access to resort-style amenities including a pool, playground, and miles of golf-cart and walking trails that connect directly to the YMCA, schools, and Cane Bay Shopping Center.

    Zillow last checked:

    Listing updated:

    Listed by:

    Redfin Corporation

    Bought with:

    Johnson & Wilson Real Estate Co LLC

    Source: CTMLS,MLS#: 25027882MLS Logo

    Facts & features

    Interior

    Bedrooms & bathrooms
    • Bedrooms: 5
    • Bathrooms: 3
    • Full bathrooms: 3
    Heating
    • Forced Air, Natural Gas
    Cooling
    • Central Air
    Appliances
    • Laundry: Laundry Room
    Features
    • Ceiling - Smooth, Tray Ceiling(s), High Ceilings, Kitchen Island, Walk-In Closet(s), Ceiling Fan(s), Pantry
    • Flooring: Carpet, Luxury Vinyl
    • Windows: Window Treatments
    • Number of fireplaces: 1
    • Fireplace features: Family Room, Gas Log, One
    Interior area
    • Total structure area: 3,773
    • Total interior livable area: 3,773 sqft

    Property

    Parking
    • Total spaces: 2
    • Parking features: Garage, Garage Door Opener
    • Garage spaces: 2
    Features
    • Levels: Two
    • Stories: 2
    • Patio & porch: Covered
    • Exterior features: Rain Gutters
    • Fencing: Wood
    Lot
    • Size: 0.26 Acres
    • Features: 0 - .5 Acre, Cul-De-Sac
    Details
    • Parcel number: 1790603050

    Construction

    Type & style
    • Home type: SingleFamily
    • Architectural style: Traditional
    • Property subtype: Single Family Residence
    Materials
    • Vinyl Siding
    • Foundation: Slab
    • Roof: Architectural
    Condition
    • New construction: No
    • Year built: 2022

    Utilities & green energy

    • Sewer: Public Sewer
    • Water: Public
    • Utilities for property: BCW & SA, Berkeley Elect Co-Op, Dominion Energy

    Community & neighborhood

    Security
    • Security features: Security System
    Community
    • Community features: Park, Pool
    Location
    • Region: Summerville
    • Subdivision: Cane Bay Plantation

    Other

    Other facts
    • Listing terms: Cash,Conventional,FHA,VA Loan

    Price history

    DateEventPrice
    11/18/2025Sold$599,950$159/sqft
    Source: CTMLS #25027882 Report a problem
    10/17/2025Listed for sale$599,950+9.1%$159/sqft
    Source: CTMLS #25027882 Report a problem
    4/18/2022Sold$549,840+55.3%$146/sqft
    Source: Public Record Report a problem
    11/11/2021Listing removed--
    Source: Ashton Woods Homes Report a problem
    10/26/2021Price change$353,990+2%$94/sqft
    Source: Ashton Woods Homes Report a problem
    10/14/2021Price change$346,990-4.1%$92/sqft
    Source: Ashton Woods Homes Report a problem
    9/11/2021Price change$361,990-4.7%$96/sqft
    Source: Ashton Woods Homes Report a problem
    8/24/2021Price change$379,990+12.4%$101/sqft
    Source: Ashton Woods Homes Report a problem
    8/9/2021Listed for sale$337,990-11.1%$90/sqft
    Source: Ashton Woods Homes Report a problem
    7/13/2021Listing removed--
    Source: Ashton Woods Homes Report a problem
    7/12/2021Price change$379,990+0.5%$101/sqft
    Source: Ashton Woods Homes Report a problem
    7/2/2021Listed for sale$377,990$100/sqft
    Source: Ashton Woods Homes Report a problem

    Public tax history

    YearProperty taxesTax assessment
    2024$2,183 -73.7%$21,530 -0.6%
    2023$8,294 +659.6%$21,670 +416%
    2022$1,092 -5%$4,200
    2021$1,150 --

    Find assessor info on the county website

    Neighborhood: 29486

    Nearby schools

    GreatSchools rating
    Schools provided by the listing agent
    • Elementary: Whitesville
    • Middle: Berkeley
    • High: Berkeley

    Source: CTMLS. This data may not be complete. We recommend contacting the local school district to confirm school assignments for this home.

    Get a cash offer in 3 minutes
    Find out how much your home could sell for in as little as 3 minutes with a no-obligation cash offer.
    Estimated market value
    $605,800
    Get a cash offer in 3 minutes
    Find out how much your home could sell for in as little as 3 minutes with a no-obligation cash offer.
    Estimated market value
    $605,800