Experience the blend of Southern charm and contemporary comforts in this inviting home nestled in the Bonnie Brook neighborhood, just moments from downtown Aberdeen's vibrant shops and eateries. This spacious 4-bedroom, 3.5-bathroom residence boasts a well-designed layout, featuring three bedrooms on the main level and an additional bedroom and family/bonus room upstairs. Ample storage, including a large walk-in attic, is found throughout the home.
As you step through the charming covered front porch into a bright foyer, warmth and sophistication welcome you. The living room, bathed in natural light and adorned with high ceilings and elegant crown molding, features a cozy natural gas fireplace, creating an ideal space for relaxation or entertaining. The open floor plan seamlessly connects the living area to the renovated kitchen, which boasts custom cabinets designed for space optimization. The expansive island and natural gas stove provide ample workspace for families and culinary enthusiasts alike.
Retreat to the master bedroom, where high vaulted ceilings and a newly remodeled bathroom await, offering luxury and relaxation. Pamper yourself in the spacious walk-in shower, indulge in the double vanities, or unwind in the standalone tub.
Outside, the fully-fenced backyard beckons with a covered, screened-in porch leading to a stone patio, offering a perfect spot for outdoor dining and entertaining. Book your showing today!
Sold for $540,000
$540,000
100 Bonnie Brook Court, Aberdeen, NC 28315
4beds
3,076sqft
Single Family Residence
Built in 2007
0.46 Acres Lot
$586,700 Zestimate®
$176/sqft
$3,026 Estimated rent
Home value
$586,700
$557,000 - $616,000
$3,026/mo
Zestimate® history
Owner options
List your home for rent
$3,026/mo
Rent Zestimate®
Find your next renter with Zillow Rental Manager. Plus, with online applications, you can quickly screen prospective tenants – for free.
$3,026/mo
Rent Zestimate®
Refinance and save
$3,210/mo
Est. payment
Refinancing to a lower rate could help reduce your monthly payments and save thousands over the life of the loan.
$3,210/mo
Est. payment
Explore your selling options
Work with a Zillow partner agent
Leverage their expertise and Zillow's premium Showcase listings to get your home seen by more buyers.
Get startedList with your own agent
Get your home in front of millions of buyers by listing it on Zillow.
Learn how to do itSell it yourself
Take full control of how buyers see your home on Zillow by listing For Sale by Owner (FSBO).
List your homeWhat's special
Zillow last checked:
Listing updated:
Listed by:
Kristi Snyder 910-624-5411,
Everything Pines Partners LLC
Bought with:
Jennifer DiMayo, 279195
Fore Properties
Source: Hive MLS,MLS#: 100442359 Originating MLS: Mid Carolina Regional MLS
Originating MLS: Mid Carolina Regional MLSFacts & features
Interior
Bedrooms & bathrooms
- Bedrooms: 4
- Bathrooms: 4
- Full bathrooms: 3
- 1/2 bathrooms: 1
Rooms
- Room types: Dining Room, Kitchen, Breakfast Nook, Living Room, Master Bedroom, Bathroom 1, Bedroom 2, Bedroom 3, Bonus Room, Bedroom 4, Other
Primary bedroom
- Level: First
- Dimensions: 14 x 17
Bedroom 2
- Level: First
- Dimensions: 13 x 10.11
Bedroom 3
- Level: First
- Dimensions: 13.9 x 10.9
Bedroom 4
- Level: Second
- Dimensions: 13.7 x 16.7
Bathroom 1
- Description: Primary Bath
- Level: First
- Dimensions: 13.7 x 9.5
Bonus room
- Description: 'Loft' in Floorplan
- Level: Second
- Dimensions: 20 x 23
Breakfast nook
- Level: First
- Dimensions: 13 x 9
Dining room
- Level: First
- Dimensions: 10 x 19
Kitchen
- Level: First
- Dimensions: 13 x 14
Living room
- Level: First
- Dimensions: 17 x 27
Other
- Description: Attic
- Level: Second
- Dimensions: 12.11 x 21.5
Heating
- Fireplace(s), Gas Pack, Heat Pump, Electric
Cooling
- Central Air, Heat Pump
Appliances
- Included: Gas Oven, Built-In Microwave, See Remarks, Refrigerator, Range, Disposal, Dishwasher
- Laundry: Dryer Hookup, Washer Hookup, Laundry Room
Features
- Master Downstairs, Walk-in Closet(s), Vaulted Ceiling(s), Entrance Foyer, Kitchen Island, Ceiling Fan(s), Pantry, Walk-in Shower, Blinds/Shades, Gas Log, Walk-In Closet(s)
- Flooring: Carpet, Marble, Tile, Wood
- Basement: None
- Attic: Partially Floored,Walk-In
- Has fireplace: Yes
- Fireplace features: Gas Log
Interior area
- Total structure area: 3,076
- Total interior livable area: 3,076 sqft
Property
Parking
- Total spaces: 2
- Parking features: Garage Faces Side, Attached, Concrete, Garage Door Opener
- Has attached garage: Yes
Features
- Levels: Two
- Stories: 2
- Patio & porch: Covered, Patio, Porch, Screened
- Exterior features: Irrigation System
- Fencing: Back Yard,Wood,Privacy
Lot
- Size: 0.46 Acres
- Dimensions: 144 x 106 x 115 x 162
- Features: Cul-De-Sac, Corner Lot
Details
- Parcel number: 00052376
- Zoning: R-20
- Special conditions: Standard
Construction
Type & style
- Home type: SingleFamily
- Property subtype: Single Family Residence
Materials
- Shake Siding, Vinyl Siding
- Foundation: Crawl Space
- Roof: Composition,Shingle
Condition
- New construction: No
- Year built: 2007
Utilities & green energy
- Sewer: Public Sewer
- Water: Public
- Utilities for property: Natural Gas Connected, Sewer Available, Water Available
Community & HOA
Community
- Subdivision: Bonnie Brook
HOA
- Has HOA: No
Location
- Region: Aberdeen
Financial & listing details
- Price per square foot: $176/sqft
- Tax assessed value: $606,430
- Annual tax amount: $4,775
- Date on market: 8/28/2025
- Cumulative days on market: 50 days
- Listing agreement: Exclusive Right To Sell
- Listing terms: Cash,Conventional,FHA,USDA Loan,VA Loan
- Road surface type: Paved
Price history
| Date | Event | Price |
|---|---|---|
| 12/2/2025 | Listing removed | $590,000+9.3%$192/sqft |
Source:  Hive MLS #100339423 Report a problem Hive MLS #100339423 Report a problem | ||
| 8/9/2024 | Sold | $540,000-1.6%$176/sqft |
Source: Hive MLS #100442359 Report a problem | ||
| 6/21/2024 | Pending sale | $549,000$178/sqft |
Source: Hive MLS #100442359 Report a problem | ||
| 6/7/2024 | Price change | $549,000-4.5%$178/sqft |
Source: Hive MLS #100442359 Report a problem | ||
| 5/2/2024 | Listed for sale | $575,000-2.5%$187/sqft |
Source: Hive MLS #100442359 Report a problem | ||
| 8/18/2022 | Listing removed | -- |
Source: Hive MLS #100339423 Report a problem | ||
| 8/2/2022 | Price change | $590,000-1.7%$192/sqft |
Source: Hive MLS #100339423 Report a problem | ||
| 7/17/2022 | Listed for sale | $600,000+56.3%$195/sqft |
Source: Hive MLS #100339423 Report a problem | ||
| 10/4/2013 | Listing removed | $384,000$125/sqft |
Source: Rhodes & Company #153085 Report a problem | ||
| 6/3/2013 | Price change | $384,000-1.3%$125/sqft |
Source: Rhodes & Company #153085 Report a problem | ||
| 4/3/2013 | Listed for sale | $389,000+30.4%$126/sqft |
Source: Rhodes & Company #153085 Report a problem | ||
| 11/17/2009 | Sold | $298,209-11.8%$97/sqft |
Source: Public Record Report a problem | ||
| 4/30/2007 | Sold | $338,000$110/sqft |
Source: Public Record Report a problem | ||
Public tax history
| Year | Property taxes | Tax assessment |
|---|---|---|
| 2024 | -- | $606,430 |
| 2023 | $4,776 +49% | $606,430 +19.2% |
| 2022 | $3,204 -2.4% | $508,860 +61.2% |
| 2021 | $3,283 | $315,710 |
| 2020 | $3,283 | $315,710 |
| 2019 | $3,283 | $315,710 -0.5% |
| 2018 | $3,283 +7.2% | $317,450 |
| 2017 | $3,063 | $317,450 |
| 2015 | $3,063 +5.5% | $317,450 -3.5% |
| 2014 | $2,905 -3.5% | $328,830 |
| 2013 | $3,009 | $328,830 |
| 2012 | -- | $328,830 |
| 2011 | -- | $328,830 |
| 2010 | -- | $328,830 |
| 2009 | -- | $328,830 |
| 2008 | -- | $328,830 -14.5% |
| 2007 | -- | $384,730 |
Find assessor info on the county website
Neighborhood: 28315
Nearby homes
- $554,9004 bd3 ba2.8k sqft102 Bonnie Brook Ct, Aberdeen, NC 28315Off Market
- $667,6005 bd4 ba3.6k sqft101 Bonnie Brook Ct, Aberdeen, NC 28315Off Market
- $2,990-- bd-- ba-- sqftPoplar St, Aberdeen, NC 28315Off Market
- $299,1003 bd2 ba-- sqft1004 N Poplar St, Aberdeen, NC 28315Off Market
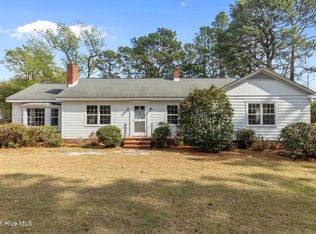
- $637,4004 bd4 ba3.4k sqft104 Bonnie Brook Ct, Aberdeen, NC 28315Off Market
- $517,7004 bd3 ba2.6k sqft103 Bonnie Brook Ct, Aberdeen, NC 28315Off Market
- $289,6003 bd1 ba650 sqft1009 N Poplar St, Aberdeen, NC 28315Off Market
- $246,6003 bd1 ba-- sqft1101 N Poplar St, Aberdeen, NC 28315Off Market
Nearby schools
GreatSchools rating
- 2/10Aberdeen Elementary SchoolGrades: PK-5Distance: 2.2 mi
- 6/10Southern Middle SchoolGrades: 6-8Distance: 0.8 mi
- 6/10Pinecrest High SchoolGrades: 9-12Distance: 2.8 mi
Schools provided by the listing agent
- Elementary: Aberdeeen Elementary
- Middle: Southern Middle
- High: Pinecrest High
Source: Hive MLS. This data may not be complete. We recommend contacting the local school district to confirm school assignments for this home.
Get a cash offer in 3 minutes
Find out how much your home could sell for in as little as 3 minutes with a no-obligation cash offer.
Estimated market value
$586,700
Get a cash offer in 3 minutes
Find out how much your home could sell for in as little as 3 minutes with a no-obligation cash offer.
Estimated market value
$586,700
- North Carolina
- Moore County
- Aberdeen
- 28315
- 100 Bonnie Brook Court
Nearby cities
Nearby zip codes
Other Aberdeen Topics
