Skip main navigation
Sold for $371,900
  • $371,900

    100 Boone Way, Richmond, KY 40475

    4beds
    2,661sqft
    Single Family Residence
    Built in 1979
    1.03 Acres Lot
    $367,900 Zestimate®
    $140/sqft
    $2,443 Estimated rent

    Home value

    $367,900

    $342,000 - $394,000

    $2,443/mo

    Zestimate® history
    Loading
    Loading...

    Owner options

    List your home for rent

    $2,443/mo

    Rent Zestimate®

    Find your next renter with Zillow Rental Manager. Plus, with online applications, you can quickly screen prospective tenants – for free.

    Learn more

    $2,443/mo

    Rent Zestimate®

    Refinance and save

    $2,265/mo

    Est. payment

    Refinancing to a lower rate could help reduce your monthly payments and save thousands over the life of the loan.

    See today's rates

    $2,265/mo

    Est. payment

    Explore your selling options

    Work with a Zillow partner agent

    Leverage their expertise and Zillow's premium Showcase listings to get your home seen by more buyers.

    Get started

    List with your own agent

    Get your home in front of millions of buyers by listing it on Zillow.

    Learn how to do it

    Sell it yourself

    Take full control of how buyers see your home on Zillow by listing For Sale by Owner (FSBO).

    List your home

    What's special

    Brick fireplaceOversized family roomBrick wood burning fireplaceStorage roomFall colorsDouble gateFantastic kitchen
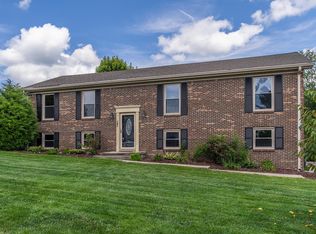
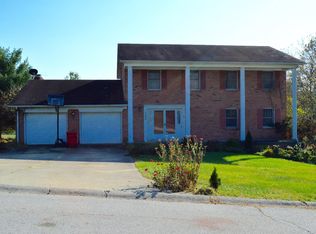
    This refreshing well cared for large home has had the sellers living here for 37 years!! Roomy with plenty of upgrades, 4 bedrooms, 2.5 baths, formal large living room and dining room, fantastic kitchen with bar and room for kitchen table plus a built in desk and stainless appliances, oversized family room has a brick wood burning fireplace with direct vented chimney, entry way has two closets/entry hallway from two car garage has large closet and laundry area and half bath, basement has brick fireplace in den plus a large storage room that has an exterior door plus the hot water heater and the 2 heat pumps units. Upstairs on second floor there are 3 bedrooms/full bath plus the primary bedroom with its own full bath with a barn/slide door. Two bedrooms have doors to large walk in attic storage rooms that are floored, Nice relaxing front porch with a farm view and a patio and deck overlooking fenced backyard with double gate all on over an acre corner lot plus a storage building, side entry two car garage with plenty of concrete driveway to park several cars and a concreted basketball goal. The mature trees are in full fall colors and are breathtaking this time of year. Heat pumps/central air units are only a few years old as well as the roof, water heater, beautiful front door with sidelights, insulated garage doors, double rear doors from kitchen, railing and posts on front porch, bathroom vanities, toilets, kitchen appliances/cabinets painted. This is not just a house its a big nice home in a convenient location with a country setting with room to enjoy inside and out.

    Zillow last checked:

    Listing updated:

    Listed by:

    Delma Peercy 859-661-5117,

    BlueHorse Realty

    Bought with:

    Robin Jones Group - Robin Jones, 208991

    Keller Williams Legacy Group

    Source: Imagine MLS,MLS#: 25505719MLS Logo

    Facts & features

    Interior

    Bedrooms & bathrooms
    • Bedrooms: 4
    • Bathrooms: 3
    • Full bathrooms: 2
    • 1/2 bathrooms: 1
    Primary bedroom
    • Level: Second
    Bedroom 1
    • Level: Second
    Bedroom 2
    • Level: Second
    Bedroom 3
    • Level: Second
    Bathroom 1
    • Level: First
    Bathroom 2
    • Level: Second
    Bathroom 3
    • Level: Second
    Den
    • Level: Lower
    Dining room
    • Level: First
    Family room
    • Level: First
    Kitchen
    • Level: First
    Living room
    • Level: First
    Heating
    • Heat Pump
    Cooling
    • Central Air
    Appliances
    • Included: Dishwasher, Microwave, Refrigerator, Range
    • Laundry: Electric Dryer Hookup, Washer Hookup
    Features
    • Breakfast Bar, Entrance Foyer, Eat-in Kitchen, Walk-In Closet(s), Ceiling Fan(s)
    • Flooring: Carpet, Ceramic Tile, Laminate
    • Windows: Insulated Windows, Blinds
    • Basement: Crawl Space,Partial,Partially Finished,Walk-Out Access
    • Number of fireplaces: 2
    • Fireplace features: Basement, Family Room
    Interior area
    • Total structure area: 2,661
    • Total interior livable area: 2,661 sqft
    • Finished area above ground: 2,360
    • Finished area below ground: 301

    Property

    Parking
    • Total spaces: 2
    • Parking features: Driveway, Garage Door Opener, Off Street, Garage Faces Side
    • Garage spaces: 2
    • Has uncovered spaces: Yes
    Features
    • Levels: One and One Half
    • Fencing: Chain Link
    Lot
    • Size: 1.03 Acres
    • Features: Landscaped, Few Trees
    Details
    • Parcel number: 004100000102

    Construction

    Type & style
    • Home type: SingleFamily
    • Architectural style: Cape Cod
    • Property subtype: Single Family Residence
    Materials
    • Brick Veneer, Vinyl Siding
    • Foundation: Block
    • Roof: Dimensional Style
    Condition
    • New construction: No
    • Year built: 1979

    Utilities & green energy

    • Sewer: Septic Tank
    • Water: Public
    • Utilities for property: Electricity Connected, Water Connected

    Community & neighborhood

    Location
    • Region: Richmond
    • Subdivision: Tates Creek

    Price history

    DateEventPrice
    12/10/2025Sold$371,900+0.5%$140/sqft
    Source: Imagine MLS #25505719 Report a problem
    11/12/2025Pending sale$369,900$139/sqft
    Source: Imagine MLS #25505719 Report a problem
    11/8/2025Listed for sale$369,900$139/sqft
    Source: Imagine MLS #25505719 Report a problem

    Public tax history

    YearProperty taxesTax assessment
    2024$1,769 -1.2%$231,000
    2023$1,791 -3.4%$231,000
    2022$1,854 -1.8%$231,000
    2021$1,888 +26%$231,000 +24.9%
    2018$1,498 +1.1%$185,000
    2017$1,482 +0.3%$185,000
    2016$1,477 -19.6%$185,000
    2015$1,837 +3.8%$185,000
    2014$1,770 $185,000
    2012$1,770 -0.2%$185,000
    2011$1,774 $185,000

    Find assessor info on the county website

    Neighborhood: 40475

    Nearby schools

    GreatSchools rating
    Schools provided by the listing agent
    • Elementary: White Hall
    • Middle: Madison Mid
    • High: Madison Central

    Source: Imagine MLS. This data may not be complete. We recommend contacting the local school district to confirm school assignments for this home.

    Get pre-qualified for a loan
    At Zillow Home Loans, we can pre-qualify you in as little as 5 minutes with no impact to your credit score.

    An equal housing lender. NMLS #10287.

    Sell for more on Zillow
    Get a Zillow Showcase℠ listing at no additional cost and you could sell for .
    $367,900
    2% more
    +$7,358
    With Zillow Showcase(estimated)
    $375,258