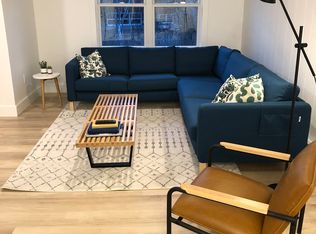
Brand-new 3-bed, 2.5-bath townhome with an attached garage, fenced backyard, and mountain views. Never lived in. No one above you or below you. Pets considered.
Welcome to Falcon Hollow on Bozeman's west side: 1,900 sq ft of never-occupied 2026 construction on a quiet dead-end street, with unobstructed mountain and farmland views.
THE MAIN LEVEL

Open-concept living built around a chef-ready kitchen: warm wood cabinetry, quartz countertops, stainless steel appliances, a large island with seating, and generous pantry space. Big windows bring in natural light, and the dining area opens directly onto a private patio and fenced backyard.
UPSTAIRS
The primary suite has a dual-vanity bath, tiled shower, and a walk-in closet with room for two. Two more bedrooms, a full guest bath, and a laundry room with washer and dryer included complete the upper floor.
THE LOCATION
Close to parks, playgrounds, and sidewalks, with quick access to Huffine Lane for commuting across town. 4.2 miles to MSU.
HIGHLIGHTS
- Brand-new construction, never occupied
- Attached garage (rare for Bozeman rentals)

- Fenced backyard + private patio
- Washer/dryer included, upstairs laundry room
- Quartz counters, stainless appliances, large pantry
- Primary suite with dual vanity, tiled shower, walk-in closet
- Mountain and farmland views
- HOA-maintained
- Pets considered case by case with additional fee
- No smoking
- Privately owned, responsive owner
LEASE DETAILS
Available: Immediate move in
Lease term: 12+ months
Utilities: tenant responsible
Deposit: $2,750
Showings available weekdays, evenings and weekends. Message to schedule a tour.
Lease Term
1-year minimum lease term
Rent discount negotiable for multi-year lease commitments
Rent & Deposit
Security deposit: one month's rent, due at signing, refundable per state law/normal move-out conditions
Tenant responsible for gas, electric, trash, water/sewer.
Parking
In designated parking spot
Attached garage included
Vehicles must be registered, insured, and operable no RVs, boats, trailers, or inoperable vehicles
Tenant must follow Falcon Hollow HOA parking rules
Pets
Will consider pets on case by case basis with additional security deposit or pet rent
Townhouse for rent
Townhouse
Available now
Dogs OK
In unit laundry
Attached garage parking
Forced air
What's special
Attached garageMountain viewsPrivate patioTiled showerFenced backyardOpen-concept livingFull guest bath
- 17 days |
- -- |
- -- |
Zillow last checked:
Listing updated:
Travel times
Facts & features
Interior
Bedrooms & bathrooms
- Bedrooms: 3
- Bathrooms: 3
- Full bathrooms: 2
- 1/2 bathrooms: 1
Heating
- Forced Air
Appliances
- Included: Dishwasher, Dryer, Freezer, Microwave Oven, Oven, Refrigerator, Washer
- Laundry: In Unit
Features
- Walk In Closet
- Flooring: Carpet, Hardwood, Tile
Interior area
- Total interior livable area: 1,900 sqft
Property
Parking
- Parking features: Attached, Garage, Off Street
- Has attached garage: Yes
- Details: Contact manager
Features
- Patio & porch: Patio
Lot
- Features: Back Yard
Details
- Additional structures: Garage(s)
Construction
Type & style
- Home type: Townhouse
- Property subtype: Townhouse
Building
Management
- Pets allowed: Yes
Community & HOA
Location
- Region: Bozeman
Financial & listing details
- Lease term: 1 Year
Price history
| Date | Event | Price |
|---|---|---|
| 9/25/2026 | Price change | $2,750-6.8%$1/sqft |
Source: Zillow Rentals Report a problem | ||
| 8/8/2026 | Price change | $2,950-7.8%$2/sqft |
Source: Zillow Rentals Report a problem | ||
| 8/2/2026 | Listed for rent | $3,200$2/sqft |
Source: Zillow Rentals Report a problem | ||