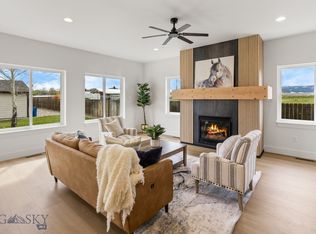
Thoughtfully designed and beautifully finished, this brand-new townhouse in Falcon Hollow offers comfortable living with clean, modern style and mountain views just outside your windows. The open-concept main level creates an inviting space for gathering, featuring warm wood cabinetry, quartz countertops, stainless steel appliances, a spacious island with seating, a hidden butlers pantry generously sized, and a cozy gas fireplace anchoring the living room. Large windows bring in abundant natural light while the adjacent dining area flows seamlessly to the patio and backyard space. Upstairs, the huge primary suite offers a peaceful retreat with a dual vanity bathroom, tiled shower, and generous walk-in closet. Two additional bedrooms, a full guest bath, and an upstairs laundry room provide a functional layout designed for everyday living. Additional highlights include vinyl plank flooring, an attached two-car garage, and contemporary finishes throughout. Conveniently located on Bozeman’s west side with nearby parks, playgrounds, sidewalks, and easy access to Huffine, this home combines low-maintenance living with modern comfort and style. This home is in the process of being approved for townhome status.
Sold
Price Unknown
100 Bow Perch Ln Unit D, Bozeman, MT 59718
3beds
2,200sqft
Townhouse
Built in 2026
4,835 Square Feet Lot
$612,900 Zestimate®
$--/sqft
$3,644 Estimated rent
Home value
$612,900
$570,000 - $656,000
$3,644/mo
Zestimate® history
Owner options
List your home for rent
$3,644/mo
Rent Zestimate®
Find your next renter with Zillow Rental Manager. Plus, with online applications, you can quickly screen prospective tenants – for free.
$3,644/mo
Rent Zestimate®
Refinance and save
Refinancing to a lower rate could help reduce your monthly payments and save thousands over the life of the loan.
Explore your selling options
Work with a Zillow partner agent
Leverage their expertise and Zillow's premium Showcase listings to get your home seen by more buyers.
Get startedList with your own agent
Get your home in front of millions of buyers by listing it on Zillow.
Learn how to do itSell it yourself
Take full control of how buyers see your home on Zillow by listing For Sale by Owner (FSBO).
List your homeWhat's special
Open-concept main levelGenerous walk-in closetTiled showerDual vanity bathroomVinyl plank flooringContemporary finishes throughoutAttached two-car garage
Zillow last checked:
Listing updated:
Listed by:
Chelsea Stewart 406-579-0740,
ERA Landmark Real Estate
Bought with:
Chelsea Stewart, RBS-70461
ERA Landmark Real Estate
Source: Big Sky Country MLS,MLS#: 410757Originating MLS: Big Sky Country MLS
Facts & features
Interior
Bedrooms & bathrooms
- Bedrooms: 3
- Bathrooms: 3
- Full bathrooms: 2
- 1/2 bathrooms: 1
Rooms
- Room types: Dining Room, Garage, Half Bath, Kitchen, Laundry, Living Room
Primary bedroom
- Level: Upper
Bedroom
- Level: Upper
Bedroom
- Level: Upper
Bedroom
- Level: Upper
Dining room
- Level: Main
Other
- Level: Upper
Other
- Level: Upper
Garage
- Level: Main
Half bath
- Level: Main
Kitchen
- Level: Main
Laundry
- Level: Upper
Living room
- Level: Main
Heating
- Forced Air
Cooling
- Ceiling Fan(s)
Appliances
- Included: Dishwasher, Disposal, Microwave, Range, Refrigerator
Features
- Fireplace, Walk-In Closet(s)
- Flooring: Plank, Vinyl
- Basement: Crawl Space
- Has fireplace: Yes
- Fireplace features: Gas
Interior area
- Total structure area: 2,200
- Total interior livable area: 2,200 sqft
- Finished area above ground: 2,200
Property
Parking
- Total spaces: 2
- Parking features: Attached, Garage, Garage Door Opener
- Attached garage spaces: 2
- Has uncovered spaces: Yes
Features
- Levels: Two
- Stories: 2
- Patio & porch: Patio
- Exterior features: Concrete Driveway
- Has view: Yes
- View description: Farmland, Mountain(s)
- Waterfront features: None
Lot
- Size: 4,835 Square Feet
- Features: Lawn
Details
- Parcel number: RGG59420
- Zoning description: R3
- Special conditions: Standard
Construction
Type & style
- Home type: Townhouse
- Property subtype: Townhouse
Materials
- Hardboard
- Roof: Asphalt,Shingle
Condition
- New Construction
- New construction: Yes
- Year built: 2026
Details
- Builder name: GCH Construction
Utilities & green energy
- Sewer: Public Sewer
- Water: Public
- Utilities for property: Electricity Available, Sewer Available, Water Available
Community & HOA
Community
- Security: Heat Detector, Smoke Detector(s)
- Subdivision: Falcon Hollow
HOA
- Has HOA: Yes
- Amenities included: Playground, Park, Sidewalks
Location
- Region: Bozeman
Financial & listing details
- Annual tax amount: $2,474
- Date on market: 5/5/2026
- Cumulative days on market: 14 days
- Listing terms: Cash,1031 Exchange,3rd Party Financing
- Ownership: Full
- Electric utility on property: Yes
- Road surface type: Paved
Price history
| Date | Event | Price |
|---|---|---|
| 6/29/2026 | Sold | -- |
Source: Big Sky Country MLS #410757 Report a problem | ||
| 5/15/2026 | Contingent | $625,000$284/sqft |
Source: Big Sky Country MLS #410757 Report a problem | ||
| 5/5/2026 | Listed for sale | $625,000$284/sqft |
Source: Big Sky Country MLS #410757 Report a problem | ||
Public tax history
Tax history is unavailable.
Neighborhood: King Arthur Park
Nearby homes
- $599,0003 bd3 ba2.2k sqft100 Bow Perch Ln #A, Bozeman, MT 59718New Construction
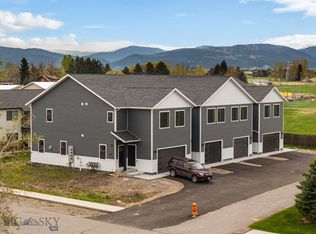
- $550,0003 bd3 ba1.8k sqft100 Bow Perch Ln #B, Bozeman, MT 59718New Construction
- $458,8003 bd2 ba1.6k sqft116 Bow Perch Ln #B, Bozeman, MT 59718Off Market
- $465,3003 bd2 ba1.6k sqft116 Bow Perch Ln #C, Bozeman, MT 59718Off Market
- $486,6003 bd2 ba1.6k sqft116 Bow Perch Ln #A, Bozeman, MT 59718Off Market
- $504,4003 bd2 ba1.6k sqft116 Bow Perch Ln #D, Bozeman, MT 59718Off Market
- $492,2003 bd3 ba1.6k sqft116 Bow Perch Ln UNIT 3, Bozeman, MT 59718Off Market
- $451,5003 bd2 ba1.6k sqft116 Bow Perch Ln UNIT 4, Bozeman, MT 59718Off Market
Nearby schools
GreatSchools rating
- 8/10Meadowlark ElementaryGrades: PK-5Distance: 2.1 mi
- 8/10Sacajawea Middle SchoolGrades: 6-8Distance: 4.1 mi
- NAGallatin High SchoolGrades: 9-12Distance: 2.2 mi
- Montana
- Gallatin County
- Bozeman
- 59718
- King Arthur Park
- 100 Bow Perch Ln Unit D
