Check out this amazing property at an all new price! Positioned on a spacious lot at the edge of town, this well-maintained 2015 Clayton manufactured home offers comfort, convenience, and low-maintenance living. Professionally set on a permanent block foundation in 2017, the home also features new electric and water lines to the property. Offering approximately 1,000 square feet of thoughtfully designed living space, the home features 3 bedrooms and 2 full baths, including a private en-suite bath in the primary bedroom. The open-concept floor plan creates an inviting atmosphere, highlighted by a spacious eat-in kitchen with abundant counter space, a center island with bar seating, and all kitchen appliances included, including the microwave and dishwasher. The home is equipped with an electric furnace and central air conditioning, both in excellent condition, providing year-round comfort. Additional features include durable vinyl siding, a large gravel driveway with ample off-street parking, a backyard fire pit perfect for relaxing or entertaining, and a newer Samsung washer and dryer that will remain with the home. If you're looking for an affordable, move-in-ready home in a desirable location with plenty of outdoor space, this property deserves a closer look. Call today for more information or to schedule your private showing.
Sold for $75,000
Zestimate®
$75,000
100 Bower Ave, Olney, IL 62450
3beds
1,000sqft
Manufactured Home
Built in 2017
10,018 Square Feet Lot
$75,000 Zestimate®
$75/sqft
$-- Estimated rent
Home value
$75,000
Estimated sales range
Not available
Not available
Zestimate® history
Owner options
List your home for rent
Find your next renter with Zillow Rental Manager. Plus, with online applications, you can quickly screen prospective tenants – for free.
Refinance and save
$412/mo
Est. payment
Refinancing to a lower rate could help reduce your monthly payments and save thousands over the life of the loan.
$412/mo
Est. payment
Explore your selling options
Work with a Zillow partner agent
Leverage their expertise and Zillow's premium Showcase listings to get your home seen by more buyers.
Get startedList with your own agent
Get your home in front of millions of buyers by listing it on Zillow.
Learn how to do itSell it yourself
Take full control of how buyers see your home on Zillow by listing For Sale by Owner (FSBO).
List your homeWhat's special
Spacious eat-in kitchenCentral air conditioningAll kitchen appliances includedOpen-concept floor planPermanent block foundationAbundant counter spaceDurable vinyl siding
Zillow last checked:
Listing updated:
Listed by:
Jenna Schnepper 618-302-3562,
SARA STORCKMAN REALTY INC
Bought with:
Jenna Schnepper
SARA STORCKMAN REALTY INC
Source: My State MLS,MLS#: 11908756
Facts & features
Interior
Bedrooms & bathrooms
- Bedrooms: 3
- Bathrooms: 2
- Full bathrooms: 2
Rooms
- Room types: En Suite, First Floor Bathroom, First Floor Master Bedroom, Kitchen, Laundry Room, Living Room, Master Bedroom, Walk-in Closet
Kitchen
- Features: Open, Laminate Counters
Basement
- Area: 0
Heating
- Electric, Forced Air, Zoned
Cooling
- Central, Zoned
Appliances
- Included: Dishwasher, Disposal, Refrigerator, Microwave, Oven
Features
- Flooring: Carpet, Laminate
- Basement: Crawl
- Has fireplace: No
Interior area
- Total structure area: 1,000
- Total interior livable area: 1,000 sqft
- Finished area above ground: 1,000
Property
Parking
- Parking features: Driveway
- Has uncovered spaces: Yes
Features
- Stories: 1
- Patio & porch: Open Porch
Lot
- Size: 10,018 Square Feet
Details
- Parcel number: 0634250007
- Lease amount: $0
Construction
Type & style
- Home type: MobileManufactured
- Property subtype: Manufactured Home
Materials
- Vinyl Siding
- Roof: Asphalt
Condition
- New construction: No
- Year built: 2017
Utilities & green energy
- Electric: Amps(100)
- Sewer: Municipal
- Water: Municipal
Community & HOA
HOA
- Has HOA: No
Location
- Region: Olney
Financial & listing details
- Price per square foot: $75/sqft
- Tax assessed value: $26,536
- Annual tax amount: $1,646
- Date on market: 7/29/2026
- Date available: 07/25/2026
- Listing agreement: Exclusive
Price history
| Date | Event | Price |
|---|---|---|
| 9/22/2026 | Sold | $75,000-21%$75/sqft |
Source: My State MLS #11908756 Report a problem | ||
| 9/3/2026 | Price change | $94,900-5%$95/sqft |
Source: My State MLS #11908756 Report a problem | ||
| 7/29/2026 | Listed for sale | $99,900+17.5%$100/sqft |
Source: My State MLS #11908756 Report a problem | ||
| 12/31/2020 | Listing removed | -- |
Source: Owner Report a problem | ||
| 9/30/2020 | Listed for sale | $85,000+5051.5%$85/sqft |
Source: Owner Report a problem | ||
| 10/21/2016 | Sold | $1,650+1550%$2/sqft |
Source: Agent Provided Report a problem | ||
| 7/30/2016 | Price change | $100-96.7% |
Source: Bid4Assets Report a problem | ||
| 6/8/2016 | Listed for sale | $3,000$3/sqft |
Source: Sanders And Co #P1112IW Report a problem | ||
Public tax history
| Year | Property taxes | Tax assessment |
|---|---|---|
| 2024 | $1,559 +7.9% | $26,536 +8% |
| 2023 | $1,445 +7.5% | $24,570 +8% |
| 2022 | $1,344 +1.5% | $22,750 +5% |
| 2021 | $1,324 -10.8% | $21,667 -7.4% |
| 2020 | $1,484 -1% | $23,398 |
| 2019 | $1,498 +1.5% | $23,398 |
| 2018 | $1,477 +2953.8% | $23,398 +3983.4% |
| 2017 | $48 +3.7% | $573 +4.9% |
| 2016 | $47 -81.1% | $546 -80.9% |
| 2015 | $247 +4.5% | $2,862 +2% |
| 2014 | $236 -38.6% | $2,806 -80.9% |
| 2013 | $385 -45.8% | $14,687 |
| 2011 | $710 -0.8% | $14,687 -1% |
| 2010 | $715 | $14,835 |
Find assessor info on the county website
Neighborhood: 62450
Nearby homes
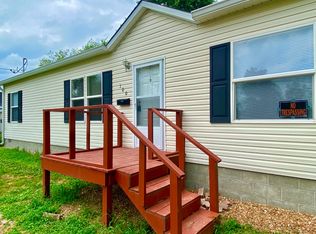
- $75,0003 bd2 ba1.1k sqft100 E Bower St, Olney, IL 62450Sold
- $11,332-- bd-- ba-- sqft1202 N Walnut St, Olney, IL 62450Off Market
- $13,135-- bd-- ba-- sqft1210 N Walnut St, Olney, IL 62450Off Market
- $16,6553 bd1 ba1.2k sqft1130 N Walnut St, Olney, IL 62450Off Market

- $122,700-- bd-- ba-- sqft1126 N Walnut St, Olney, IL 62450Off Market
- $85,600-- bd-- ba-- sqft107 E Bower St, Olney, IL 62450Off Market
- $14,050-- bd-- ba-- sqft1203 N Fair St, Olney, IL 62450Off Market
- $125,0003 bd2 ba1.9k sqft1205 N Fair St, Olney, IL 62450Sold
Nearby schools
GreatSchools rating
- 6/10East Richland Elementary SchoolGrades: K-5Distance: 1.4 mi
- 7/10East Richland Middle SchoolGrades: 6-8Distance: 0.9 mi
- 8/10East Richland High SchoolGrades: 9-12Distance: 0.9 mi
Schools provided by the listing agent
- District: Richland County Cusd 1
Source: My State MLS. This data may not be complete. We recommend contacting the local school district to confirm school assignments for this home.
Sell for more on Zillow
Get a Zillow Showcase℠ listing at no additional cost and you could sell for .
$75,000
2% more
+$1,500
With Zillow Showcase(estimated)
$76,500
Sell for more on Zillow
Get a Zillow Showcase℠ listing at no additional cost and you could sell for .
$75,000
2% more
+$1,500
With Zillow Showcase(estimated)
$76,500
- Illinois
- Richland County
- Olney
- 62450
- 100 Bower Ave
