Skip main navigation
Sold for $695,000
  • $695,000

    100 Bowstring Dr, Williamsburg, VA 23185

    5beds
    3,815sqft
    Detached
    Built in 1986
    0.69 Acres Lot
    $788,600 Zestimate®
    $182/sqft
    $4,249 Estimated rent

    Home value

    $788,600

    $749,000 - $828,000

    $4,249/mo

    Zestimate® history
    Loading
    Loading...

    Owner options

    List your home for rent

    $4,249/mo

    Rent Zestimate®

    Find your next renter with Zillow Rental Manager. Plus, with online applications, you can quickly screen prospective tenants – for free.

    Learn more

    $4,249/mo

    Rent Zestimate®

    Refinance and save

    $4,067/mo

    Est. payment

    Refinancing to a lower rate could help reduce your monthly payments and save thousands over the life of the loan.

    See today's rates

    $4,067/mo

    Est. payment

    Explore your selling options

    Work with a Zillow partner agent

    Leverage their expertise and Zillow's premium Showcase listings to get your home seen by more buyers.

    Get started

    List with your own agent

    Get your home in front of millions of buyers by listing it on Zillow.

    Learn how to do it

    Sell it yourself

    Take full control of how buyers see your home on Zillow by listing For Sale by Owner (FSBO).

    List your home

    What's special

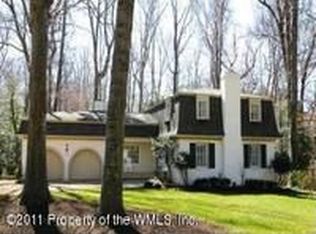
    Rare Gem: Bright and Spacious Home in Desirable Queens Lake . Picture yourself living in this bright and spacious home on a premium lot in this no HOA neighborhood, in desirable Queens Lake community, where you can enjoy the serenity of heavily wooded parkland, where your (super nice!) neighbors are screened off by trees, or where you enjoy the very brief walking distance to New Quarter Park with multi-use trails, disc-golfing, picnic grounds or sports courts. QL also offers amenities like swimming pools, tennis courts or a marina with direct access to the Chesapeake Bay, just to name a few. This upgraded home is truly made for both entertaining and everyday living, with plenty of space and fabulous views. Enjoy an open floor plan and a chef’s kitchen with granite counter tops, accent & task lighting, breakfast nook, stainless steel BOSCH and LG appliances, plenty of cabinets and an additional second kitchen with roomy pantries and also access to your beautiful deck. The adjoining dining and family rooms with crown and chair molding, freshly oiled hardwood floors, glass french doors and a beautiful brick fireplace, as well as the light filled Sun Room with access to your backyard oasis with huge and beautiful deck and built-in brand new 15.000$ Salt Water Hottub make this home ideal for gatherings. Also on this first floor you’ll find 1.5 bathrooms, of which one is the full en suite bath for the 1st floor master bedroom, as well as a spacious and light filled room for a home office. On the 2nd floor you’ll find your other master bedroom with newly remodeled en suite bathroom and two full, custom-built walk-in-closets, as well as two more bedrooms, another newly remodeled bathroom, closets and the access to your in-law-suite. This in-law-suite with en suite bathroom, big walk-in-closet and lovely living room with new floors has direct access to outside, but you also can enter it from 1st as well as from 2nd floor. This impeccable home features 4 zones with individual central air units. For your cars you’ll find plenty of space in the two garages, as well as on those six parking spots in front of the house. For the woodworker, hobbies, or extra storage, there is a fantastic, 16 x 32 shed/outbuilding with electricity & attic, newly built in March 2023. Roofs were replaced 2016 and 2020, encapsulated crawlspace w/dehumidifier 2018, exterior painted 2018, numerous windows replaced 2018, wooden floors sanded and oiled in 2019/2023, interior painted in 2019, huge lawn makeover since 2019, new large deck with salt water hot tub built 2020/2023, newly built shed in 2023, 2 remodeled bathrooms in 2023, new floor in several rooms 2023. This property is immaculate, well-cared for, and ready for new owners. Easy to show! Call your agent to schedule a showing today! Welcome home!

    Facts & features

    Interior

    Bedrooms & bathrooms
    • Bedrooms: 5
    • Bathrooms: 5
    • Full bathrooms: 4
    • 1/2 bathrooms: 1
    Heating
    • Forced air, Electric
    Cooling
    • Central
    Appliances
    • Included: Dishwasher, Dryer, Garbage disposal, Microwave, Range / Oven, Refrigerator, Washer
    Features
    • Flooring: Tile, Carpet, Hardwood, Laminate
    • Attic: Pull Down, Access Panel
    • Has fireplace: Yes
    Interior area
    • Total interior livable area: 3,815 sqft

    Property

    Parking
    • Total spaces: 8
    • Parking features: Garage - Attached
    Features
    • Exterior features: Wood, Composition
    • Has spa: Yes
    • Has view: Yes
    • View description: Park
    Lot
    • Size: 0.69 Acres
    Details
    • Parcel number: G15d36071538

    Construction

    Type & style
    • Home type: SingleFamily
    • Architectural style: Colonial
    • Property subtype: Detached
    Materials
    • Wood
    • Foundation: Crawl/Raised
    • Roof: Shake / Shingle
    Condition
    • Year built: 1986

    Utilities & green energy

    • Sewer: Public Sewer

    Community & neighborhood

    Location
    • Region: Williamsburg

    HOA & financial

    HOA
    • Has HOA: Yes
    • HOA fee: $36 monthly

    Other

    Other facts
    • Flooring: Carpet-W-W, Wood, Tile
    • List Type: Exclusive Right
    • Roof: Asphalt
    • Sq Ft Source: Per Tax
    • Wall Type: Drywall
    • Appl Equip: Dishwasher, Disposal, Microwave, Smoke Alarm, Drop-In Range
    • Attic: Pull Down, Access Panel
    • Cooling: 3 Or More Zones, Central Air, Heat Pump
    • Exterior: Deck, Storage Shed Detached, Insulated Doors
    • Amenity: Boat Ramp, Playground, Clubhouse, Common Area, Lake/Pond, Pool, Picnic Area, Tennis Court, Dock, Marina, Kiddie Pool, Lifeguard, Association
    • Heating: Heat Pump, 3 Or More Zones
    • Interior: Cable TV, Countertops - Laminate, Ceiling Fan, Countertops - Granite/Stone, Garden Tub, Dryer Hookup, MBR Bath, Pantry, Recessed Lighting, Walk-In Closet, Washer Hookup, Breakfast Nook, Skylight, Formal Dining Room, 1st Floor Master Bedroom, French Doors, Center Hall, Separate Suite
    • Num Cars: 2
    • Lot Description: Level, Landscaped
    • Occupied By: Owner
    • Property Sub Type: Detached
    • Sewer: Public Sewer
    • Siding: Vinyl, Cedar
    • Water: Public Water
    • Structure: Frame
    • Style: Colonial
    • County City: York
    • Post Office: Williamsburg
    • Water Heater: Electric
    • New Resale: Resale (occupied at least once)
    • Porch: Deck, Front
    • Garage Type: Auto Door Opener, Pedestrian Door
    • Last Change Type: New Listing
    • Building Structure: Shed
    • Fireplace: Brick
    • Legal Description: QUEENS LAKE SEC EL PT 1 LOT 8
    • Parcel Number: G15D-3607-1538

    Price history

    DateEventPrice
    10/2/2023Sold$695,000+48.2%$182/sqft
    Source: Public Record Report a problem
    5/15/2019Sold$469,000$123/sqft
    Source: WMLS #1833358 Report a problem
    11/26/2018Listed for sale$469,000+60.3%$123/sqft
    Source: Welcome Home Realty of Virginia #1833358 Report a problem
    1/25/2002Sold$292,500$77/sqft
    Source: Public Record Report a problem

    Public tax history

    YearProperty taxesTax assessment
    2025$4,793 +5.4%$614,500
    2024$4,547 +38.4%$614,500 +44%
    2023$3,285 -1.3%$426,600
    2022$3,327 0%$426,600 +1.9%
    2021$3,328 $418,600
    2020$3,328 $418,600
    2019$3,328 $418,600
    2018$3,328 $418,600
    2017-- $418,600
    2016-- $418,600 -3.8%
    2015-- $435,300
    2014-- $435,300 -0.9%
    2013-- $439,200
    2012-- $439,200 -6.4%
    2011-- $469,200
    2010-- $469,200 -1.4%
    2009-- $475,900
    2008-- $475,900 +17.2%
    2007-- $406,200
    2006-- $406,200 +23.5%
    2005-- $328,800
    2004-- $328,800
    2003-- --
    2002-- --
    2001-- --

    Find assessor info on the county website

    Neighborhood: 23185

    Nearby schools

    GreatSchools rating
    Schools provided by the listing agent
    • Elementary: Magruder
    • Middle: Queens Lake
    • High: Bruton

    Source: The MLS. This data may not be complete. We recommend contacting the local school district to confirm school assignments for this home.

    Get pre-qualified for a loan
    At Zillow Home Loans, we can pre-qualify you in as little as 5 minutes with no impact to your credit score.

    An equal housing lender. NMLS #10287.

    Sell for more on Zillow
    Get a Zillow Showcase℠ listing at no additional cost and you could sell for .
    $788,600
    2% more
    +$15,772
    With Zillow Showcase(estimated)
    $804,372