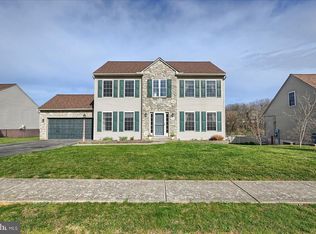
Hi there — I’m your future home, and I’ve got some things you should know! First off, I’m absolutely immaculate (if I do say so myself) and lovingly maintained. I’m proud to offer you 4 cozy bedrooms, 3 baths, and 2,210 sq ft of finished living space above grade. Plus, I've got a bottom (aka a full basement) with an outside entrance and 962 sq ft of pure potential — and guess what? My bottom has never had an accident. That's right: dry as a bone, all these years. You'll love hanging out in my huge dine-in kitchen with shiny granite counters, a stylish tiled backsplash, sleek stainless steel appliances( less than a year old), and rich wood floors. My dining area keeps the good vibes going with more wood flooring and a breezy ceiling fan. Feeling cozy? Wait till you relax in my family room — wood floors, a gas fireplace, and a natural, easy flow from the kitchen and dining spaces. I was built for good times, which is why my French doors open right out to my deck, a nice level backyard, and a beautiful above-ground pool that's built into the deck — perfect for splashing around or sun-soaking afternoons. My Owners are leaving all pool equipment. Oh — and a few other perks: I got a fresh haircut (aka a newer roof) in the last 5 years, so I’m looking sharp. My two-car garage is oversized (plenty of room for your gear), and both of my full baths feature double vanities because, well, you deserve the space. Come meet me in person — I might just be the one you’ve been dreaming about!
Sold for $360,000
$360,000
100 Brendan Mews, Mount Wolf, PA 17347
4beds
2,193sqft
Single Family Residence
Built in 2005
8,799 Square Feet Lot
$377,100 Zestimate®
$164/sqft
$2,215 Estimated rent
Home value
$377,100
$351,000 - $403,000
$2,215/mo
Zestimate® history
Owner options
List your home for rent
$2,215/mo
Rent Zestimate®
Find your next renter with Zillow Rental Manager. Plus, with online applications, you can quickly screen prospective tenants – for free.
$2,215/mo
Rent Zestimate®
Refinance and save
$2,876/mo
Est. payment
Refinancing to a lower rate could help reduce your monthly payments and save thousands over the life of the loan.
$2,876/mo
Est. payment
Explore your selling options
Work with a Zillow partner agent
Leverage their expertise and Zillow's premium Showcase listings to get your home seen by more buyers.
Get startedList with your own agent
Get your home in front of millions of buyers by listing it on Zillow.
Learn how to do itSell it yourself
Take full control of how buyers see your home on Zillow by listing For Sale by Owner (FSBO).
List your homeWhat's special
Gas fireplaceLevel backyardAbove-ground poolFull basementFamily roomFinished living spaceTiled backsplash
Zillow last checked:
Listing updated:
Listed by:
Mr. JERRY S BLAKE 717-512-0030,
Coldwell Banker Realty
Bought with:
Leroy Moore, RS200625L
House Broker Realty LLC
Source: Bright MLS,MLS#: PAYK2076386
Facts & features
Interior
Bedrooms & bathrooms
- Bedrooms: 4
- Bathrooms: 3
- Full bathrooms: 2
- 1/2 bathrooms: 1
- Main level bathrooms: 1
Rooms
- Room types: Living Room, Primary Bedroom, Bedroom 2, Bedroom 3, Bedroom 4, Kitchen, Basement, Laundry
Primary bedroom
- Features: Ceiling Fan(s), Flooring - Carpet, Walk-In Closet(s)
- Level: Upper
- Area: 225 Square Feet
- Dimensions: 15 x 15
Bedroom 2
- Description: -NOT USED-
- Features: Flooring - Carpet
- Level: Upper
- Area: 165 Square Feet
- Dimensions: 11x15
Bedroom 3
- Description: -NOT USED-
- Features: Ceiling Fan(s), Flooring - Carpet
- Level: Upper
- Area: 132 Square Feet
- Dimensions: 12X11.5
Bedroom 4
- Features: Ceiling Fan(s), Flooring - HardWood
- Level: Upper
- Area: 168 Square Feet
- Dimensions: 12 x 14
Basement
- Features: Basement - Unfinished
- Level: Lower
Kitchen
- Features: Flooring - HardWood, Dining Area, Ceiling Fan(s)
- Level: Main
- Area: 286 Square Feet
- Dimensions: 22 x 13
Laundry
- Level: Lower
Living room
- Description: -NOT USED-
- Features: Fireplace - Gas, Flooring - HardWood, Ceiling Fan(s)
- Level: Main
- Area: 351 Square Feet
- Dimensions: 13x27
Heating
- Forced Air, Other, Natural Gas
Cooling
- Central Air, Electric
Appliances
- Included: Disposal, Dishwasher, Microwave, Washer, Dryer, Refrigerator, Oven, Gas Water Heater
- Laundry: In Basement, Laundry Room
Features
- Doors: French Doors
- Basement: Full
- Has fireplace: No
Interior area
- Total structure area: 2,193
- Total interior livable area: 2,193 sqft
- Finished area above ground: 2,193
- Finished area below ground: 0
Property
Parking
- Total spaces: 2
- Parking features: Garage Door Opener, Oversized, Off Street, Attached
- Attached garage spaces: 2
Accessibility
- Accessibility features: None
Features
- Levels: Two
- Stories: 2
- Patio & porch: Deck
- Has private pool: Yes
- Pool features: Above Ground, Private
Lot
- Size: 8,799 Square Feet
- Features: Sloped
Details
- Additional structures: Above Grade, Below Grade
- Parcel number: 260001600490000000
- Zoning: R-2 MEDIUM DENSITY
- Special conditions: Standard
Construction
Type & style
- Home type: SingleFamily
- Architectural style: Colonial
- Property subtype: Single Family Residence
Materials
- Vinyl Siding, Aluminum Siding
- Foundation: Concrete Perimeter
- Roof: Shingle,Asphalt
Condition
- New construction: No
- Year built: 2005
Utilities & green energy
- Sewer: Public Sewer
- Water: Public
Community & HOA
Community
- Security: Smoke Detector(s), Security System
- Subdivision: Northern Heights
HOA
- Has HOA: Yes
- Services included: Other
- HOA fee: $450 annually
Location
- Region: Mount Wolf
- Municipality: EAST MANCHESTER TWP
Financial & listing details
- Price per square foot: $164/sqft
- Tax assessed value: $179,630
- Annual tax amount: $6,358
- Date on market: 6/6/2025
- Listing agreement: Exclusive Right To Sell
- Ownership: Fee Simple
Price history
| Date | Event | Price |
|---|---|---|
| 7/18/2025 | Sold | $360,000+1.4%$164/sqft |
Source:  Bright MLS #PAYK2076386 Report a problem Bright MLS #PAYK2076386 Report a problem | ||
| 6/10/2025 | Pending sale | $355,000$162/sqft |
Source: Bright MLS #PAYK2076386 Report a problem | ||
| 6/6/2025 | Listed for sale | $355,000+4.4%$162/sqft |
Source: Bright MLS #PAYK2076386 Report a problem | ||
| 8/1/2022 | Listing removed | $340,000$155/sqft |
Source: Bright MLS #PAYK2018556 Report a problem | ||
| 5/5/2022 | Listed for sale | $340,000+77.5%$155/sqft |
Source: Bright MLS #PAYK2018556 Report a problem | ||
| 9/8/2005 | Sold | $191,500$87/sqft |
Source: Public Record Report a problem | ||
Public tax history
| Year | Property taxes | Tax assessment |
|---|---|---|
| 2025 | $6,386 +1.7% | $179,630 |
| 2024 | $6,280 | $179,630 |
| 2023 | $6,280 +4.3% | $179,630 |
| 2022 | $6,021 -0.3% | $179,630 |
| 2021 | $6,041 +0.7% | $179,630 |
| 2020 | $6,001 +1% | $179,630 |
| 2019 | $5,944 +0.5% | $179,630 |
| 2018 | $5,915 +421.9% | $179,630 |
| 2017 | $1,133 | $179,630 |
| 2016 | -- | $179,630 |
| 2015 | -- | $179,630 |
| 2014 | -- | $179,630 |
| 2013 | -- | $179,630 |
| 2012 | -- | $179,630 |
| 2011 | -- | $179,630 |
| 2010 | -- | $179,630 |
| 2009 | -- | $179,630 |
| 2008 | -- | $179,630 |
| 2007 | -- | $179,630 |
| 2006 | -- | $179,630 |
Find assessor info on the county website
Neighborhood: 17347
Nearby homes
- $360,0004 bd4 ba2.7k sqft80 Brendan Mews, Mount Wolf, PA 17347Sold
- $365,8004 bd2 ba2k sqft110 Brendan Mews, Mount Wolf, PA 17347Off Market
- $359,5003 bd2 ba1.8k sqft60 Brendan Mews, Mount Wolf, PA 17347Off Market
- $356,3004 bd3 ba1.9k sqft120 Brendan Mews, Mount Wolf, PA 17347Off Market
- $231,9003 bd1 ba1k sqft35 Long Rd, Mount Wolf, PA 17347Off Market
- $366,8004 bd3 ba2.1k sqft30 Brendan Mews, Mount Wolf, PA 17347Off Market
- $220,5003 bd2 ba1.2k sqft45 Long Rd, Mount Wolf, PA 17347Off Market
- $374,6004 bd4 ba3.1k sqft130 Brendan Mews, Mount Wolf, PA 17347Off Market
Nearby schools
GreatSchools rating
- 7/10Mt Wolf El SchoolGrades: K-3Distance: 0.6 mi
- 5/10Northeastern Middle SchoolGrades: 7-8Distance: 1.2 mi
- 6/10Northeastern Senior High SchoolGrades: 9-12Distance: 1.2 mi
Schools provided by the listing agent
- District: Northeastern York
Source: Bright MLS. This data may not be complete. We recommend contacting the local school district to confirm school assignments for this home.


Get pre-qualified for a loan
At Zillow Home Loans, we can pre-qualify you in as little as 5 minutes with no impact to your credit score.An equal housing lender. NMLS #10287.
Sell for more on Zillow
Get a Zillow Showcase℠ listing at no additional cost and you could sell for .
$377,100
2% more
+$7,542
With Zillow Showcase(estimated)
$384,642
- Pennsylvania
- York County
- Mount Wolf
- 17347
- 100 Brendan Mews
Nearby cities
Nearby neighborhoods
Nearby zip codes
Other Mount Wolf Topics
