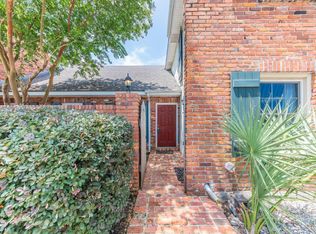
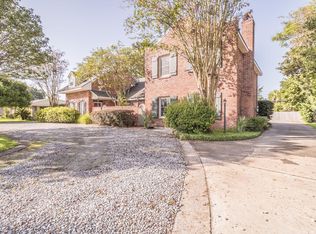
Welcome to 100 Brentwood Blvd, a distinctive Lafayette property offering space, versatility, and timeless character. Originally designed and built as the personal residence of neighborhood architect Al Sutton, this home reflects exceptional craftsmanship and solid construction.Situated on two generous lots at the corner of Johnston Street and Brentwood Boulevard, the property offers over 3,700 square feet of combined living space, including a beautifully updated detached studio apartment.The main residence spans over 3,000 square feet and features five bedrooms and three full bathrooms, along with multiple living and dining areas designed for everyday living and entertaining. Classic architectural details such as 83/4-foot ceilings, spacious rooms, and a traditional layout reflect thoughtful design and enduring quality. The kitchen features a unique detail -- it is said that the floor is made of handmade, hand-painted Italian tile that was shipped in as an anniversary gift from the original owner, Al Sutton, to his wife. Two separate living areas -- a formal living room and a large den -- provide added flexibility, as well as two dining areas! A brand-new roof on each structure offers peace of mind for the next owner.Adding versatility, the 700+ square foot detached studio apartment includes a full kitchen with new refrigerator, living and dining space, bedroom area, wood-burning fireplace, central HVAC, private entrance, and dedicated parking. This space may serve a variety of uses such as guest accommodations, rental income, or a private office or studio.The circular driveway and expansive lot provide convenient access and generous parking. Recently appraised ''as-is'' and priced below appraisal at $485,000, this property offers an opportunity to personalize a unique home while creating immediate equity. This is a rare find! Two separate dwellings and potential galore!
Sold
Price Unknown
100 Brentwood Blvd, Lafayette, LA 70503
5beds
3,022sqft
Single Family Residence
Built in 1960
0.55 Acres Lot
$489,700 Zestimate®
$--/sqft
$2,928 Estimated rent
Home value
$489,700
$460,000 - $524,000
$2,928/mo
Zestimate® history
Owner options
List your home for rent
$2,928/mo
Rent Zestimate®
Find your next renter with Zillow Rental Manager. Plus, with online applications, you can quickly screen prospective tenants – for free.
$2,928/mo
Rent Zestimate®
Refinance and save
Refinancing to a lower rate could help reduce your monthly payments and save thousands over the life of the loan.
Explore your selling options
Work with a Zillow partner agent
Leverage their expertise and Zillow's premium Showcase listings to get your home seen by more buyers.
Get startedList with your own agent
Get your home in front of millions of buyers by listing it on Zillow.
Learn how to do itSell it yourself
Take full control of how buyers see your home on Zillow by listing For Sale by Owner (FSBO).
List your homeWhat's special
Classic architectural detailsFive bedroomsSolid constructionGenerous parkingExpansive lotExceptional craftsmanshipCircular driveway
Zillow last checked:
Listing updated:
Listed by:
Ruthi Cover,
Coldwell Banker Trahan Real Estate Group
Source: RAA,MLS#: 2600001920
Facts & features
Interior
Bedrooms & bathrooms
- Bedrooms: 5
- Bathrooms: 3
- Full bathrooms: 3
Heating
- Central, Natural Gas
Cooling
- Multi Units, Central Air
Appliances
- Included: Dishwasher, Gas Cooktop, Microwave, Gas Stove Con
- Laundry: Gas Dryer Hookup
Features
- Built-in Features, Crown Molding, Double Vanity, Guest Suite, Separate Shower, Walk-In Closet(s), Formica Counters
- Flooring: Tile, Wood
- Windows: Wood Frames
- Number of fireplaces: 1
- Fireplace features: 1 Fireplace
Interior area
- Total interior livable area: 3,022 sqft
Property
Parking
- Total spaces: 2
- Parking features: Attached, Garage, Garage Faces Front, Open
- Garage spaces: 2
- Has uncovered spaces: Yes
Features
- Stories: 1
- Patio & porch: Covered, Open
- Fencing: Privacy,Wood
Lot
- Size: 0.55 Acres
- Dimensions: 161' x 150'
- Features: 0.51 to 0.99 Acres
Details
- Additional structures: Guest House, Storage
- Parcel number: 6067602
- Special conditions: Arms Length
Construction
Type & style
- Home type: SingleFamily
- Architectural style: Ranch,Traditional
- Property subtype: Single Family Residence
Materials
- Brick Veneer, Wood Siding, Brick, Frame
- Foundation: Slab
- Roof: Composition
Condition
- Resale
- Year built: 1960
Details
- Builder name: Al Sutton
Utilities & green energy
- Electric: Elec: City
- Gas: Gas: Atmos
- Sewer: Public Sewer
Community & HOA
Community
- Subdivision: Whittington
Location
- Region: Lafayette
Financial & listing details
- Tax assessed value: $297,850
- Annual tax amount: $3,134
- Date on market: 3/11/2026
- Exclusions: Refrigerator
- Electric utility on property: Yes
Price history
| Date | Event | Price |
|---|---|---|
| 3/26/2026 | Sold | -- |
Source:  RAA #2600001920 Report a problem RAA #2600001920 Report a problem | ||
| 3/15/2026 | Pending sale | $485,000$160/sqft |
Source: RAA #2600001920 Report a problem | ||
| 3/11/2026 | Listed for sale | $485,000+62.8%$160/sqft |
Source: RAA #2600001920 Report a problem | ||
| 5/16/2023 | Sold | -- |
Source: Public Record Report a problem | ||
| 3/24/2022 | Sold | -- |
Source: Public Record Report a problem | ||
| 4/17/2017 | Sold | -- |
Source: RAA #16007682 Report a problem | ||
| 3/8/2017 | Price change | $298,000-0.3%$99/sqft |
Source: Red Door Realty Acadiana #16007682 Report a problem | ||
| 11/3/2016 | Price change | $299,000-6.6%$99/sqft |
Source: Red Door Realty Acadiana #16007682 Report a problem | ||
| 10/19/2016 | Listed for sale | $320,000-12.3%$106/sqft |
Source: Red Door Realty Acadiana #16007682 Report a problem | ||
| 1/16/2016 | Listing removed | $365,000$121/sqft |
Source: Owner #24038248 Report a problem | ||
| 12/2/2015 | Price change | $365,000-5.2%$121/sqft |
Source: Owner #24038248 Report a problem | ||
| 7/10/2015 | Listed for sale | $385,000$127/sqft |
Source: Owner #24038248 Report a problem | ||
| 6/9/2014 | Sold | -- |
Source: Public Record Report a problem | ||
Public tax history
| Year | Property taxes | Tax assessment |
|---|---|---|
| 2024 | $3,134 +4.5% | $29,785 +3.9% |
| 2023 | $2,999 0% | $28,670 |
| 2022 | $3,000 -0.3% | $28,670 |
| 2021 | $3,010 +0.3% | $28,670 |
| 2020 | $3,000 +4.3% | $28,670 |
| 2019 | $2,877 -1.7% | $28,670 |
| 2018 | $2,926 +0.1% | $28,670 |
| 2017 | $2,922 | $28,670 |
| 2015 | $2,922 +37.4% | $28,670 +5.9% |
| 2013 | $2,127 +28.6% | $27,070 |
| 2011 | $1,654 +0.2% | $27,070 |
| 2010 | $1,651 -22.7% | $27,070 |
| 2008 | $2,135 +65% | $27,070 +44.1% |
| 2006 | $1,294 +0.7% | $18,790 |
| 2005 | $1,285 +34.5% | $18,790 +13.3% |
| 2002 | $955 +6.5% | $16,580 |
| 2001 | $897 | $16,580 |
Find assessor info on the county website
Neighborhood: 70503
Nearby homes
- $133,1002 bd2 ba1.2k sqft102 Brentwood Blvd APT B, Lafayette, LA 70503Off Market
- $215,3002 bd1 ba1.3k sqft102 Brentwood Blvd APT C, Lafayette, LA 70503Off Market

- $136,7002 bd1 ba1.3k sqft102 Brentwood Blvd APT A, Lafayette, LA 70503Off Market
- $336,900-- bd-- ba3.9k sqft102 Brentwood Blvd, Lafayette, LA 70503Off Market
- $205,900-- bd-- ba1.5k sqft103 Brentwood Blvd, Lafayette, LA 70503Off Market
- $362,5004 bd3 ba2.2k sqft104 Brentwood Blvd, Lafayette, LA 70503Off Market
- $--3 bd3 ba2.2k sqft101 Brentwood Blvd, Lafayette, LA 70503Sold
- $--3 bd2 ba1.6k sqft105 Brentwood Blvd, Lafayette, LA 70503Sold
Nearby schools
GreatSchools rating
- 8/10Woodvale Elementary SchoolGrades: PK-5Distance: 0.8 mi
- 9/10L.J. Alleman Middle SchoolGrades: 6-8Distance: 0.9 mi
- 9/10Lafayette High SchoolGrades: 9-12Distance: 0.8 mi
Schools provided by the listing agent
- Elementary: Woodvale
- Middle: L J Alleman
- High: Lafayette
Source: RAA. This data may not be complete. We recommend contacting the local school district to confirm school assignments for this home.
Sell for more on Zillow
Get a Zillow Showcase℠ listing at no additional cost and you could sell for .
$489,700
2% more
+$9,794
With Zillow Showcase(estimated)
$499,494
- Louisiana
- Lafayette Parish
- Lafayette
- 70503
- 100 Brentwood Blvd
Nearby cities
Nearby zip codes
Other Lafayette Topics
