Experience refined living in this exceptional custom home by C. Scott Lewis, ideally positioned on a premium homesite with serene pond and greenbelt views in the highly desirable Stoneleigh community of Heath. Designed for comfort, elegance, and effortless entertaining, this single-story residence blends timeless craftsmanship with upscale finishes and a relaxed resort-style atmosphere.
Rich hand-scraped hardwood floors create warmth and continuity throughout the main living areas, private office, primary suite, kitchen, and hallways. Every space has been thoughtfully designed to feel both inviting and elevated, offering the perfect balance of sophistication and livability.
The gourmet kitchen is a true showpiece, featuring granite countertops, a commercial-grade six-burner gas range, double ovens, an oversized island, and generous prep space for everyday meals or special gatherings. A convenient wet bar and adjoining media room with projector and screen make entertaining easy and enjoyable.
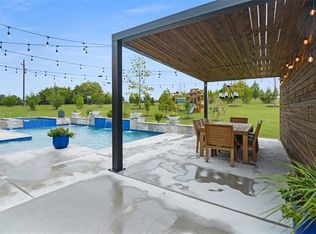
Walls of windows draw the outdoors in framing the beautifully landscaped backyard retreat. Here, a sparkling pool, full-stone outdoor fireplace, fully equipped outdoor kitchen, covered patio, and automated retractable shade create an ideal setting for quiet mornings, relaxed evenings, and memorable gatherings with family and friends. Multiple outdoor living areas invite you to unwind and enjoy the peaceful setting year-round.
Inside, the spacious family room is anchored by a striking full-stone fireplace, adding warmth and character to the heart of the home. Additional features include recirculating hot water, 2 bidets, under eave holiday light plugs, whole-home indoor and outdoor audio system, 4K security cameras with DVR, and an oversized three-car garage with epoxy flooring and a Tesla charger.
Located near Tom Thumb, local restaurants, and everyday essentials, this remarkable home offers the rare combination of luxury, tranquility, and convenience.
Sold
Street View
Price Unknown
100 Brentwood Dr, Heath, TX 75032
4beds
3,582sqft
Single Family Residence
Built in 2016
0.93 Acres Lot
$1,325,000 Zestimate®
$--/sqft
$4,999 Estimated rent
Home value
$1,325,000
$1.25M - $1.40M
$4,999/mo
Zestimate® history
Owner options
List your home for rent
$4,999/mo
Rent Zestimate®
Find your next renter with Zillow Rental Manager. Plus, with online applications, you can quickly screen prospective tenants – for free.
$4,999/mo
Rent Zestimate®
Refinance and save
$790/mo
Est. payment
Refinancing to a lower rate could help reduce your monthly payments and save thousands over the life of the loan.
$790/mo
Est. payment
Explore your selling options
Work with a Zillow partner agent
Leverage their expertise and Zillow's premium Showcase listings to get your home seen by more buyers.
Get startedList with your own agent
Get your home in front of millions of buyers by listing it on Zillow.
Learn how to do itSell it yourself
Take full control of how buyers see your home on Zillow by listing For Sale by Owner (FSBO).
List your homeWhat's special
Sparkling poolFully equipped outdoor kitchenFull-stone outdoor fireplaceBeautifully landscaped backyard retreatWalls of windowsPrivate officeRich hand-scraped hardwood floors
Zillow last checked:
Listing updated:
Listed by:
Brian Weast 0543922 972-772-7000,
Keller Williams Rockwall 972-772-7000
Bought with:
Becky Bochniak, 0494221
Coldwell Banker Apex, REALTORS
Source: NTREIS,MLS#: 21326888
Facts & features
Interior
Bedrooms & bathrooms
- Bedrooms: 4
- Bathrooms: 4
- Full bathrooms: 4
Primary bedroom
- Features: Closet Cabinetry, Dual Sinks, Separate Shower, Walk-In Closet(s)
- Level: First
- Dimensions: 18 x 19
Bedroom
- Features: Walk-In Closet(s)
- Level: First
- Dimensions: 12 x 13
Bedroom
- Features: Split Bedrooms, Walk-In Closet(s)
- Level: First
- Dimensions: 12 x 13
Bedroom
- Features: Walk-In Closet(s)
- Level: First
- Dimensions: 12 x 14
Kitchen
- Level: First
- Dimensions: 14 x 19
Living room
- Level: First
- Dimensions: 18 x 19
Media room
- Level: First
- Dimensions: 14 x 16
Utility room
- Features: Built-in Features, Utility Sink
- Level: First
- Dimensions: 8 x 13
Heating
- Central, Natural Gas
Cooling
- Central Air, Electric
Appliances
- Included: Built-In Refrigerator, Double Oven, Dishwasher, Gas Cooktop, Disposal, Microwave, Range, Some Commercial Grade
- Laundry: Electric Dryer Hookup
Features
- Decorative/Designer Lighting Fixtures, High Speed Internet, Smart Home, Cable TV, Vaulted Ceiling(s)
- Flooring: Carpet, Ceramic Tile, Wood
- Windows: Shutters
- Has basement: No
- Number of fireplaces: 2
- Fireplace features: Gas Starter, Other, Wood Burning
Interior area
- Total interior livable area: 3,582 sqft
Property
Parking
- Total spaces: 3
- Parking features: Garage, Oversized
- Attached garage spaces: 3
Features
- Levels: One
- Stories: 1
- Patio & porch: Covered
- Exterior features: Lighting, Outdoor Living Area, Rain Gutters
- Pool features: Pool
- Fencing: Wrought Iron
- Has view: Yes
- View description: Water
- Has water view: Yes
Lot
- Size: 0.93 Acres
- Features: Corner Lot, Greenbelt, Landscaped, Sprinkler System
Details
- Parcel number: 000000085577
Construction
Type & style
- Home type: SingleFamily
- Architectural style: Contemporary/Modern,Detached
- Property subtype: Single Family Residence
Materials
- Brick, Rock, Stone
- Foundation: Slab
- Roof: Metal
Condition
- Year built: 2016
Utilities & green energy
- Sewer: Public Sewer
- Water: Public
- Utilities for property: Sewer Available, Water Available, Cable Available
Green energy
- Energy efficient items: Water Heater
Community & HOA
Community
- Features: Trails/Paths
- Security: Security System, Other
- Subdivision: Stoneleigh Ph 5a
HOA
- Has HOA: Yes
- Services included: All Facilities
- HOA fee: $790 annually
- HOA name: Magnolia Property Mgmt
- HOA phone: 214-953-2200
Location
- Region: Heath
Financial & listing details
- Tax assessed value: $1,244,291
- Annual tax amount: $17,529
- Date on market: 7/14/2026
- Listing terms: Cash,Conventional,FHA,VA Loan
- Exclusions: Wine cooler in bar area
Price history
| Date | Event | Price |
|---|---|---|
| 8/13/2026 | Sold | -- |
Source: NTREIS #21326888 Report a problem | ||
| 7/23/2026 | Pending sale | $1,365,000$381/sqft |
Source: NTREIS #21326888 Report a problem | ||
| 7/15/2026 | Contingent | $1,365,000$381/sqft |
Source: NTREIS #21326888 Report a problem | ||
| 7/14/2026 | Listed for sale | $1,365,000-14.7%$381/sqft |
Source: NTREIS #21326888 Report a problem | ||
| 3/2/2022 | Listing removed | -- |
Source: NTREIS #14706978 Report a problem | ||
| 11/10/2021 | Listed for sale | $1,600,000$447/sqft |
Source: NTREIS #14706978 Report a problem | ||
Public tax history
| Year | Property taxes | Tax assessment |
|---|---|---|
| 2025 | $16,036 +1.7% | $1,100,026 +10% |
| 2024 | $15,773 +18.8% | $1,000,024 +10% |
| 2023 | $13,278 -7.6% | $909,113 +10% |
| 2022 | $14,376 +1.6% | $826,466 +10% |
| 2021 | $14,152 -0.8% | $751,333 +2.9% |
| 2020 | $14,273 | $730,124 +4.3% |
| 2019 | -- | $700,000 -0.8% |
| 2018 | $14,801 +14.6% | $705,875 +20.7% |
| 2017 | $12,912 +795.2% | $585,000 +368% |
| 2016 | $1,442 | $125,000 +47.1% |
| 2015 | $1,442 | $85,000 |
Find assessor info on the county website
Neighborhood: 75032
Nearby homes
- $1,450,0004 bd5 ba4.1k sqft104 Brentwood Dr, Heath, TX 75032For Sale

- $1,583,2005 bd5 ba4.1k sqft101 Brentwood Dr, Heath, TX 75032Off Market
- $1,402,9005 bd5 ba4.6k sqft108 Brentwood Dr, Heath, TX 75032Off Market

- $1,093,1004 bd4 ba3.6k sqft105 Brentwood Dr, Heath, TX 75032Off Market
- $1,749,8005 bd6 ba5.4k sqft112 Brentwood Dr, Heath, TX 75032Off Market
- $1,087,9005 bd5 ba4.8k sqft4852 W Fm 550, Heath, TX 75032Off Market
- $538,300-- bd-- ba2k sqft4892 W Fm 550, Heath, TX 75032Off Market
- $550,0001.28 Acres4802 W Fm 550, Rockwall, TX 75032Lot/Land
Nearby schools
GreatSchools rating
- 8/10Amy Parks-Heath Elementary SchoolGrades: PK-6Distance: 1.2 mi
- 8/10Maurine Cain Middle SchoolGrades: 7-8Distance: 1.9 mi
- 7/10Rockwall-Heath High SchoolGrades: 9-12Distance: 1.3 mi
Schools provided by the listing agent
- Elementary: Amy Parks-Heath
- Middle: Cain
- High: Rockwall-Heath
- District: Rockwall ISD
Source: NTREIS. This data may not be complete. We recommend contacting the local school district to confirm school assignments for this home.
Get a cash offer in 3 minutes
Find out how much your home could sell for in as little as 3 minutes with a no-obligation cash offer.
Estimated market value
$1,325,000
Get a cash offer in 3 minutes
Find out how much your home could sell for in as little as 3 minutes with a no-obligation cash offer.
Estimated market value
$1,325,000
- Texas
- Rockwall County
- Heath
- 75032
- 100 Brentwood Dr
Nearby cities
Nearby zip codes
Other Heath Topics
