Priced nearly $30,000 below appraised value and $5000 seller concession, offering instant equity and a fantastic opportunity to make this home your own! Beautiful 4 Bedroom, 2 1/2 Bathrooms, All-Brick Home on Double Corner Lot in Established Warner Robins Neighborhood! This spacious, well-maintained home offers plenty of indoor and outdoor living space to fit your lifestyle. Situated on a double corner lot, the property features a new privacy fence, mature trees, and additional space perfect for parking a camper, boat, or building a workshop. Inside, you'll find a large living/great room with a cozy fireplace, a kitchen with breakfast bar seating, a separate dining area, and a walk-in laundry room complete with utility sink and abundant storage. The private upstairs bonus room/4th bedroom includes a full closet and is ideal for guests, a home office, or flex space. The main level offers handicap-accessible features for added convenience and accessibility. Enjoy the benefit of county taxes only while being conveniently located near shopping, dining, schools, and Robins Air Force Base.
Pending
$345,000
100 Briarmoor Dr, Warner Robins, GA 31088
4beds
2,901sqft
Single Family Residence
Built in 1996
0.65 Acres Lot
$343,200 Zestimate®
$119/sqft
$13/mo HOA
What's special
All-brick homeSeparate dining areaMature treesNew privacy fenceDouble corner lot
- 25 days |
- 1,582 |
- 102 |
Likely to sell faster than
Zillow last checked:
Listing updated:
Listed by:
Adriana Dale,
FICKLING & COMPANY,
Becky McDonald
Source: CGMLS,MLS#: 263882
Facts & features
Interior
Bedrooms & bathrooms
- Bedrooms: 4
- Bathrooms: 3
- Full bathrooms: 2
- 1/2 bathrooms: 1
Rooms
- Room types: Keeping Room, Dining Room
Primary bedroom
- Level: Main
Dining room
- Features: Separate
Heating
- Central, Heat Pump
Cooling
- Central Air
Appliances
- Included: Electric Range, Disposal, Dishwasher, Microwave, Refrigerator
Features
- Flooring: Carpet, Tile, Laminate
- Windows: Double Pane Windows, Blinds
- Attic: Storage
- Number of fireplaces: 1
Interior area
- Total interior livable area: 2,901 sqft
- Finished area above ground: 2,901
- Finished area below ground: 0
Property
Parking
- Total spaces: 2
- Parking features: Garage, Attached
- Has attached garage: Yes
- Covered spaces: 2
Features
- Levels: One and One Half
- Stories: 1.5
- Patio & porch: Porch
- Pool features: None
- Fencing: Fenced
Lot
- Size: 0.65 Acres
Details
- Parcel number: 00075C098000
Construction
Type & style
- Home type: SingleFamily
- Property subtype: Single Family Residence
- Attached to another structure: Yes
Materials
- Brick
- Foundation: Slab
Condition
- ReSale
- New construction: No
- Year built: 1996
Utilities & green energy
- Sewer: Septic Tank
- Water: Public
Community & HOA
Community
- Subdivision: Carterwoods West
HOA
- Has HOA: Yes
- HOA fee: $150 annually
Location
- Region: Warner Robins
Financial & listing details
- Price per square foot: $119/sqft
- Tax assessed value: $298,500
- Annual tax amount: $2,404
- Date on market: 6/26/2026
Estimated market value
$343,200
$326,000 - $360,000
$2,300/mo
Price history
| Date | Event | Price |
|---|---|---|
| 7/6/2026 | Pending sale | $345,000$119/sqft |
Source: CGMLS #263882 Report a problem | ||
| 6/26/2026 | Listed for sale | $345,000+1.8%$119/sqft |
Source: CGMLS #263882 Report a problem | ||
| 6/3/2026 | Listing removed | $339,000$117/sqft |
Source:  GAMLS #10665076 Report a problem GAMLS #10665076 Report a problem | ||
| 5/8/2026 | Price change | $339,000-1.7%$117/sqft |
Source: CGMLS #260012 Report a problem | ||
| 5/5/2026 | Price change | $345,000-1.1%$119/sqft |
Source: GAMLS #10665076 Report a problem | ||
| 4/30/2026 | Price change | $349,000-3.1%$120/sqft |
Source: CGMLS #260012 Report a problem | ||
| 4/27/2026 | Price change | $360,000-5%$124/sqft |
Source: CGMLS #260012 Report a problem | ||
| 3/29/2026 | Price change | $379,000-0.2%$131/sqft |
Source: CGMLS #260012 Report a problem | ||
| 3/19/2026 | Listed for sale | $379,900$131/sqft |
Source: CGMLS #260012 Report a problem | ||
| 3/17/2026 | Pending sale | $379,900$131/sqft |
Source: CGMLS #260012 Report a problem | ||
| 2/14/2026 | Price change | $379,900-1.3%$131/sqft |
Source: CGMLS #260012 Report a problem | ||
| 2/9/2026 | Price change | $385,000-1.3%$133/sqft |
Source: GAMLS #10665076 Report a problem | ||
| 2/2/2026 | Price change | $390,000-4.9%$134/sqft |
Source: CGMLS #260012 Report a problem | ||
| 1/30/2026 | Price change | $410,000-3.5%$141/sqft |
Source: CGMLS #260012 Report a problem | ||
| 1/26/2026 | Price change | $425,000-2.3%$147/sqft |
Source: CGMLS #260012 Report a problem | ||
| 1/5/2026 | Listed for sale | $435,000+98.7%$150/sqft |
Source: CGMLS #260012 Report a problem | ||
| 1/13/2012 | Sold | $218,900-2.7%$75/sqft |
Source: Public Record Report a problem | ||
| 9/3/2011 | Listed for sale | $224,900$78/sqft |
Source: Golden Key Realty #103127 Report a problem | ||
Public tax history
| Year | Property taxes | Tax assessment |
|---|---|---|
| 2025 | $2,404 +2.4% | $119,400 +0.5% |
| 2024 | $2,347 -4.4% | $118,800 +15.8% |
| 2023 | $2,456 +4.7% | $102,560 +6.3% |
| 2022 | $2,345 +12.7% | $96,520 +12.7% |
| 2021 | $2,081 +3.3% | $85,640 +3.8% |
| 2020 | $2,014 | $82,520 |
| 2019 | $2,014 -0.2% | $82,520 |
| 2018 | $2,019 +587.7% | $82,520 |
| 2017 | $294 | $82,520 |
| 2016 | $294 -85.5% | $82,520 -0.2% |
| 2015 | $2,027 | $82,680 |
| 2014 | -- | $82,680 |
| 2013 | -- | $82,680 |
| 2012 | -- | -- |
| 2011 | -- | -- |
| 2010 | -- | -- |
| 2009 | -- | -- |
| 2008 | -- | -- |
| 2007 | -- | -- |
| 2006 | -- | -- |
| 2005 | -- | -- |
| 2004 | -- | -- |
| 2003 | -- | -- |
| 2002 | -- | -- |
| 2001 | -- | -- |
| 2000 | -- | -- |
Find assessor info on the county website
Monthly payment
Est. payment
Payment breakdown
Explore the cost of this home by adjusting the details. Changes won't be saved.Climate risks
Neighborhood: 31088
Nearby schools
GreatSchools rating
- 7/10Quail Run Elementary SchoolGrades: PK-5Distance: 0.7 mi
- 7/10Thomson Middle SchoolGrades: 6-8Distance: 2.5 mi
- 4/10Northside High SchoolGrades: 9-12Distance: 3.5 mi
Schools provided by the listing agent
- Elementary: Quail Run
- Middle: Thomson
- High: Northside
Source: CGMLS. This data may not be complete. We recommend contacting the local school district to confirm school assignments for this home.
- $317,2004 bd3 ba2.8k sqft102 Briarmoor Dr, Warner Robins, GA 31088Off Market
- $326,0003 bd3 ba2.6k sqft712 Pheasant Rdg, Warner Robins, GA 31088Off Market
- $342,6003 bd2 ba2.8k sqft718 Pheasant Rdg, Warner Robins, GA 31088Off Market
- $293,9004 bd2 ba2.2k sqft106 Briarmoor Dr, Warner Robins, GA 31088Off Market
- $311,2004 bd2 ba2.5k sqft103 Briarmoor Dr, Warner Robins, GA 31088Off Market
- $22,500-- bd-- ba-- sqft715 Pheasant Rdg, Warner Robins, GA 31088Off Market
- $305,600-- bd3 ba2.7k sqft717 Pheasant Rdg, Warner Robins, GA 31088Off Market
- $22,5001 Acres713 Pheasant Rdg, Warner Robins, GA 31088Off Market
A local agent can set up tours, give advice and negotiate with sellers.
A local lender can help you make sure your offer is ready when you are.
Similar homes
- $375,0004 bd3 ba2.5k sqft503 Victoria Cir, Warner Robins, GA 31088For Sale
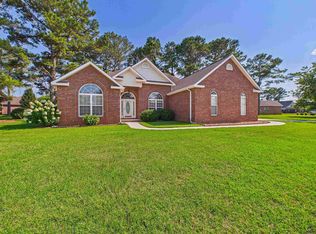 MLS ID #264020, Cheryl Gillen. CGMLS
 - $359,9004 bd3 ba2.5k sqft302 Estates Way, Warner Robins, GA 31088For Sale
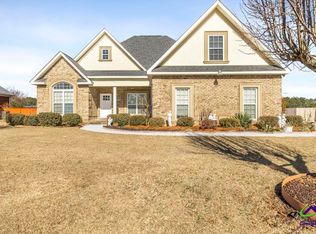 MLS ID #260725, Jill Olf. CGMLS
 - $319,9004 bd2 ba2.4k sqft211 Cade Ter, Warner Robins, GA 31088For Sale
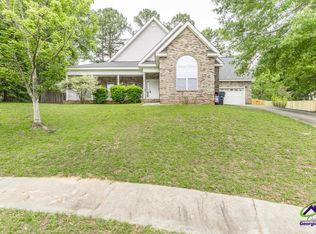 MLS ID #262915, Cecilia Robinson. CGMLS
 - $360,0003 bd3 ba2.3k sqft104 Flora Cir, Warner Robins, GA 31088Active
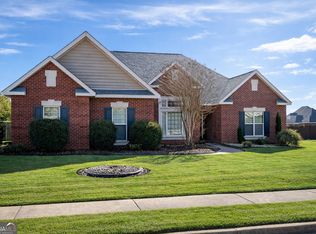
 MLS ID #10786207, Zavion Cotton, Keller Williams Middle Georgia. GAMLS
 - $464,0004 bd4 ba2.8k sqft203 Westbury Ct, Warner Robins, GA 31088For SaleMLS ID #264172, Laura Branham. CGMLS
- $329,9003 bd3 ba2.5k sqft208 Shenandoah Trl, Warner Robins, GA 31088For SaleMLS ID #262710, Renae Anderson. CGMLS
- $319,9003 bd2 ba2.1k sqft205 Courthouse Ln, Warner Robins, GA 31088For SaleMLS ID #263557, Hiran Patel. CGMLS
- $389,9004 bd3 ba2.7k sqft208 Twelve Oaks Dr, Warner Robins, GA 31088For SaleMLS ID #262018, Katie Dobson. CGMLS
- $350,0005 bd3 ba2.5k sqft209 Lattice Bnd, Bonaire, GA 31005For SaleMLS ID #263977, Janet Hall. CGMLS
- $409,0004 bd3 ba2.9k sqft104 Sycamore Rd, Kathleen, GA 31047For SaleMLS ID #264357, Laura Branham. CGMLS
- $355,0004 bd3 ba2.1k sqft105 Fairfax Ct, Centerville, GA 31028For SaleMLS ID #264091, Tonya Chulawat. CGMLS
- $330,0002 bd2 ba2.3k sqft101 Orchard Ln, Centerville, GA 31028For SaleMLS ID #263895, Lakisha McMichael. CGMLS
- $329,9004 bd2 ba2.3k sqft112 Finch Dr, Kathleen, GA 31047For SaleMLS ID #263972, Tina Cainion. CGMLS
- $425,0003 bd3 ba2.8k sqft115 Raintree Dr, Warner Robins, GA 31088For SaleMLS ID #263818, Dianne Bryant. CGMLS
- $375,0004 bd3 ba3k sqft209 Trellis Walk, Centerville, GA 31028For SaleMLS ID #260784, Nelia Banks. CGMLS
- $389,9004 bd2 ba2.1k sqft101 Grenville Ct, Kathleen, GA 31047ActiveMLS ID #10790693, Jalaia Surles, Keller Williams West Atlanta. GAMLS
- $375,0004 bd3 ba2.6k sqft80 Mallard Point, Kathleen, GA 31047For Sale
 MLS ID #182796, Tosha Wilson-Davis, Southern Classic Realtors. MGMLS
 - $475,0005 bd3 ba2.7k sqft222 Blue Ridge Ln, Warner Robins, GA 31088For SaleMLS ID #263492, Laura Branham. CGMLS
- $344,9003 bd3 ba2.5k sqft6698 Chriswood Dr, Macon, GA 31216For SaleMLS ID #263871, Shelley Six-Mays. CGMLS
- $379,9004 bd3 ba2.3k sqft510 Southland Trl, Byron, GA 31008For SaleMLS ID #184956, Kason Wilkes, Rivoli Realty. MGMLS
