Welcome to the neighborhood! This 3 bedroom, 1 full bath single family home sits on a nicely sized 97x175 lot centrally located to Lower Township's favorite attractions. Briarwood Drive leads into a cul-de-sac and the neighboring streets are nice and quiet. Upon entry you are greeted by a wood burning stove in the front living room. A formal dining room is just off the kitchen space. There is a breakfast bar and a separate TV den. A slider leads into the garage space with plenty of storage. All bedrooms and the full bathroom are to the left of the living room. There are two driveways for plenty of off street parking. There are two points of entry into the home. A rear deck is off of the kitchen perfect for outdoor entertainment, grilling and relaxation. There is an enclosed outside shower, ample yard space, garden boxes, and partially fenced in yard. This home has not been tied into public sewer.
Sold for $389,000
$389,000
100 Briarwood Dr, Cape May, NJ 08204
3beds
1,304sqft
Single Family Residence
Built in 1974
0.39 Acres Lot
$421,600 Zestimate®
$298/sqft
$2,919 Estimated rent
Home value
$421,600
$375,000 - $472,000
$2,919/mo
Zestimate® history
Owner options
List your home for rent
$2,919/mo
Rent Zestimate®
Find your next renter with Zillow Rental Manager. Plus, with online applications, you can quickly screen prospective tenants – for free.
$2,919/mo
Rent Zestimate®
Refinance and save
$2,454/mo
Est. payment
Refinancing to a lower rate could help reduce your monthly payments and save thousands over the life of the loan.
$2,454/mo
Est. payment
Explore your selling options
Work with a Zillow partner agent
Leverage their expertise and Zillow's premium Showcase listings to get your home seen by more buyers.
Get startedList with your own agent
Get your home in front of millions of buyers by listing it on Zillow.
Learn how to do itSell it yourself
Take full control of how buyers see your home on Zillow by listing For Sale by Owner (FSBO).
List your homeWhat's special
Wood burning stoveGarden boxesPartially fenced in yardRear deckPlenty of storageSeparate tv denEnclosed outside shower
Zillow last checked:
Listing updated:
Listed by:
Holly O'Donnell 609-846-4819,
COASTLINE REALTY, LLC
Bought with:
Karina Popdan, 1753560
CENTURY 21 ALLIANCE - NCM
Source: CMCAOR,MLS#: 251086
Facts & features
Interior
Bedrooms & bathrooms
- Bedrooms: 3
- Bathrooms: 1
- Full bathrooms: 1
Rooms
- Room types: Living Room, Dining Room, Kitchen, Den/TV Room, Dining Area, See Remarks
Heating
- Electric
Cooling
- Attic Fan, Wall Unit(s)
Appliances
- Included: Range, Oven, Refrigerator, Washer, Dryer, Electric Cooktop, Electric Water Heater
- Laundry: Laundry Room, Laundry Closet
Features
- Eat-in Kitchen
- Flooring: Wood, Tile
- Basement: Crawl Space
- Fireplace features: Wood Burning Stove
Interior area
- Total structure area: 1,304
- Total interior livable area: 1,304 sqft
Property
Parking
- Total spaces: 4
- Parking features: Parking Pad, Attached, Asphalt, See Remarks, 4 car parking, Gravel
- Has uncovered spaces: Yes
Features
- Patio & porch: Deck, Porch
- Exterior features: Outdoor Shower, See Remarks
- Frontage length: 97
Lot
- Size: 0.39 Acres
- Dimensions: 97 x 175
- Features: Corner Lot, Cul-De-Sac, See Remarks
Details
- Parcel number: 05004970700015
Construction
Type & style
- Home type: SingleFamily
- Architectural style: Ranch
- Property subtype: Single Family Residence
Materials
- Shingle Siding, Wood Siding
Condition
- New construction: No
- Year built: 1974
Utilities & green energy
- Sewer: Private Sewer, Septic Tank
- Water: Public
Community & HOA
Community
- Security: Smoke Detector(s), Fire Alarm
Location
- Region: Cape May
Financial & listing details
- Price per square foot: $298/sqft
- Tax assessed value: $159,500
- Annual tax amount: $3,246
- Date on market: 4/11/2025
Price history
| Date | Event | Price |
|---|---|---|
| 6/13/2025 | Sold | $389,000$298/sqft |
Source:  CMCAOR #251086 Report a problem CMCAOR #251086 Report a problem | ||
| 4/25/2025 | Contingent | $389,000$298/sqft |
Source: CMCAOR #251086 Report a problem | ||
| 4/11/2025 | Listed for sale | $389,000+548.3%$298/sqft |
Source: CMCAOR #251086 Report a problem | ||
| 1/5/1994 | Sold | $60,000$46/sqft |
Source: Public Record Report a problem | ||
Public tax history
| Year | Property taxes | Tax assessment |
|---|---|---|
| 2025 | $3,128 | $159,500 |
| 2024 | $3,128 -2.1% | $159,500 |
| 2023 | $3,196 +6.6% | $159,500 |
| 2022 | $2,999 +1.5% | $159,500 |
| 2021 | $2,954 +2.8% | $159,500 |
| 2020 | $2,874 +2.4% | $159,500 |
| 2019 | $2,807 | $159,500 |
| 2018 | $2,807 +11.4% | $159,500 |
| 2017 | $2,521 +3.7% | $159,500 |
| 2016 | $2,431 +3.7% | $159,500 |
| 2015 | $2,343 -12.8% | $159,500 |
| 2014 | $2,687 +4.6% | $159,500 -23.1% |
| 2013 | $2,569 +0.1% | $207,400 |
| 2012 | $2,566 +0.7% | $207,400 |
| 2011 | $2,548 -2.4% | $207,400 |
| 2010 | $2,610 +5.1% | $207,400 -16.1% |
| 2009 | $2,484 +5.2% | $247,200 |
| 2008 | $2,360 +6% | $247,200 |
| 2007 | $2,227 | $247,200 +198.2% |
| 2006 | -- | $82,900 |
| 2005 | -- | $82,900 |
| 2004 | $2,036 | $82,900 +2.5% |
| 2003 | -- | $80,900 |
| 2002 | -- | $80,900 |
| 2001 | -- | $80,900 |
Find assessor info on the county website
Neighborhood: 08204
Nearby homes
- $340,0003 bd1 ba1.2k sqft104 Briarwood Dr, Cape May, NJ 08204Sold

- $394,200-- bd-- ba1.2k sqft108 Briarwood Dr, Cape May, NJ 08204Off Market
- $356,100-- bd-- ba950 sqft105 Briarwood Dr, Cape May, NJ 08204Off Market
- $444,9004 bd2 ba1.2k sqft101 Briarwood Dr, Cape May, NJ 08204Off Market
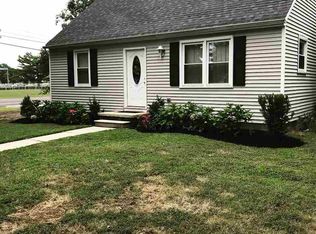
- $387,700-- bd-- ba912 sqft112 Briarwood Dr, Cape May, NJ 08204Off Market
- $377,600-- bd-- ba950 sqft109 Briarwood Dr, Cape May, NJ 08204Off Market
- $498,9003 bd2 ba1.2k sqft113 Briarwood Dr, Cape May, NJ 08204Off Market
- $419,600-- bd-- ba1.5k sqft116 Briarwood Dr, Cape May, NJ 08204Off Market
Nearby schools
GreatSchools rating
- NADavid C. Douglass Memorial SchoolGrades: PK-KDistance: 1.3 mi
- 4/10Richard M Teitelman SchoolGrades: 7-8Distance: 1.8 mi
- 5/10Lower Cape May Regional High SchoolGrades: 9-12Distance: 1.8 mi
Get a cash offer in 3 minutes
Find out how much your home could sell for in as little as 3 minutes with a no-obligation cash offer.
Estimated market value
$421,600
Get a cash offer in 3 minutes
Find out how much your home could sell for in as little as 3 minutes with a no-obligation cash offer.
Estimated market value
$421,600
- New Jersey
- Cape May County
- Cape May
- 08204
- 100 Briarwood Dr
Nearby cities
Nearby neighborhoods
Nearby zip codes
Other Cape May Topics
