Skip main navigation
Off market
Street View
  • $731,000

    100 Bridle Trail Ct, Roswell, GA 30076

    3beds
    2baths
    2,752sqft
    SingleFamily
    Built in 1982
    0.72 Acres Lot
    $731,000 Zestimate®
    $266/sqft
    $3,314 Estimated rent

    Home value

    $731,000

    $658,000 - $811,000

    $3,314/mo

    Zestimate® history
    Loading
    Loading...

    Owner options

    List your home for rent

    $3,314/mo

    Rent Zestimate®

    Find your next renter with Zillow Rental Manager. Plus, with online applications, you can quickly screen prospective tenants – for free.

    Learn more

    $3,314/mo

    Rent Zestimate®

    Refinance and save

    $4,443/mo

    Est. payment

    Refinancing to a lower rate could help reduce your monthly payments and save thousands over the life of the loan.

    See today's rates

    $4,443/mo

    Est. payment

    Explore your selling options

    Work with a Zillow partner agent

    Leverage their expertise and Zillow's premium Showcase listings to get your home seen by more buyers.

    Get started

    List with your own agent

    Get your home in front of millions of buyers by listing it on Zillow.

    Learn how to do it

    Sell it yourself

    Take full control of how buyers see your home on Zillow by listing For Sale by Owner (FSBO).

    List your home

    What's special

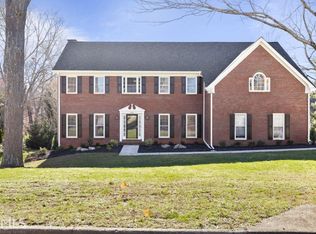
    - Elegant quality construction in this stately All-Brick Ranch on almost three-quarter homesite on east side of Roswell's Saddle Creek - one-level-living home - Move-in-ready - Open foyer with hardwood flooring flows into very dramatic formal dining room. Elegantly appointed, this room has a soaring ceiling and two stories of windows to let the sun shine in -Central hallway leads into oversized greatroom that's the heart of this open flowing executive home. Greatroom features classic brick fireplace, vaulted ceiling with track lighting and open entry into breakfast room - Beautiful neutral carpet flows through living area for a soft touch - Kitchen has been updated with new cabinetry, corian countertops, tiled backsplash, solid surface GE Profile range, cabinet level built-in microwave and ceiling cabinets with glass doors - Spacious breakfast area features double french doors to tile patio and manicured back yard - Master suite is separated from other bedrooms and features sitting area, 2nd romantic fireplace and another set of double french doors leading to screened porch. Master bath has been updated with glass block tile and easy access to spacious new shower, whirlpool tub, leaded glass window above tub, his and her closets, double vanity with kneespace and separate water closet - Bedrooms two and three share jack-n-jill tiled bath - Laundry room features folding table and cabinets with exterior french door - Spacious 3-season screened porch extends the master suite outside and boats vaulted ceiling, ceramic tile floor. Views overlook brick privacy wall & lush back yard landscaping - Stepless entry for ease of living & neutral pale sage paint and neutral light beige carpet - new plantation blinds through most of home - 2 car side-entry garage has storage closet and lots of turn-around room - Elk Premium 25 year raised profile fiberglas shingles roof and 6-inch gutters - This executive home is immaculate, spacious and features open flowing floorplan with very la

    This property is off market, which means it's not currently listed for sale or rent on Zillow. This may be different from what's available on other websites or public sources.

    Facts & features

    Interior

    Bedrooms & bathrooms
    • Bedrooms: 3
    • Bathrooms: 2.5
    Heating
    • Forced air
    Cooling
    • Central
    Features
    • Basement: None
    • Has fireplace: Yes
    Interior area
    • Total interior livable area: 2,752 sqft

    Property

    Parking
    • Parking features: Off-street
    Features
    • Exterior features: Brick
    Lot
    • Size: 0.72 Acres
    Details
    • Parcel number: 12194504390325

    Construction

    Type & style
    • Home type: SingleFamily
    Materials
    • Stone
    Condition
    • Year built: 1982

    Community & neighborhood

    Location
    • Region: Roswell

    Price history

    DateEventPrice
    8/8/2008Sold$300,000-11.7%$109/sqft
    Source: Public Record Report a problem
    4/29/2008Listing removed$339,900$124/sqft
    Source: Keller Williams Realty Report a problem
    3/9/2008Listed for sale$339,900$124/sqft
    Source: Keller Williams Realty Report a problem

    Public tax history

    YearProperty taxesTax assessment
    2024$3,749 +18.3%$243,600 +17.4%
    2023$3,169 -10.4%$207,480 +10.5%
    2022$3,538 +0.2%$187,760 +1.7%
    2021$3,530 -31.5%$184,600 +1.2%
    2020$5,150 +15.8%$182,440 +21.7%
    2019$4,447 $149,920 +2.4%
    2018$4,447 $146,400 +13.7%
    2017$4,447 +8.2%$128,760
    2016$4,111 -0.3%$128,760
    2015$4,123 +29.2%$128,760 +10.2%
    2014$3,192 +4.3%$116,880
    2013$3,061 -0.4%$116,880
    2012$3,073 $116,880
    2011-- $116,880
    2010$3,099 -3.3%$116,880 -4.9%
    2009$3,204 $122,880
    2008-- $122,880 +6.6%
    2007$1,457 $115,280

    Find assessor info on the county website

    Neighborhood: 30076

    Nearby schools

    GreatSchools rating
    Get a cash offer in 3 minutes
    Find out how much your home could sell for in as little as 3 minutes with a no-obligation cash offer.
    Estimated market value
    $731,000
    Get a cash offer in 3 minutes
    Find out how much your home could sell for in as little as 3 minutes with a no-obligation cash offer.
    Estimated market value
    $731,000