Skip main navigation
Closed
  • $975,000

    100 Bridlewood Pass, Ball Ground, GA 30107

    5beds
    3,894sqft
    Single Family Residence, Residential
    Built in 2006
    2.16 Acres Lot
    $996,000 Zestimate®
    $250/sqft
    $3,868 Estimated rent

    Home value

    $996,000

    $936,000 - $1.07M

    $3,868/mo

    Zestimate® history
    Loading
    Loading...

    Owner options

    List your home for rent

    $3,868/mo

    Rent Zestimate®

    Find your next renter with Zillow Rental Manager. Plus, with online applications, you can quickly screen prospective tenants – for free.

    Learn more

    $3,868/mo

    Rent Zestimate®

    Refinance and save

    $5,853/mo

    Est. payment

    Refinancing to a lower rate could help reduce your monthly payments and save thousands over the life of the loan.

    See today's rates

    $5,853/mo

    Est. payment

    Explore your selling options

    Work with a Zillow partner agent

    Leverage their expertise and Zillow's premium Showcase listings to get your home seen by more buyers.

    Get started

    List with your own agent

    Get your home in front of millions of buyers by listing it on Zillow.

    Learn how to do it

    Sell it yourself

    Take full control of how buyers see your home on Zillow by listing For Sale by Owner (FSBO).

    List your home

    What's special

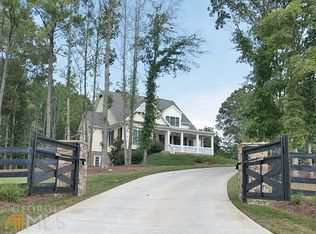
    Gated propertyNew roofAmple office spacePristine updated lookSpacious playroomMature beautifully landscaped groundsCompletely updated master bath

    **Stunning 5-Bedroom Home with Modern Upgrades and Ample Space** Discover unparalleled comfort and convenience in this meticulously maintained one-owner home. Boasting 5 spacious bedrooms and 3.5 bathrooms, including an oversized Master on Main with a completely updated Master Bath, this residence combines luxury with practicality. Recent upgrades include a new roof and HVAC systems, providing peace of mind with major maintenance tasks already taken care of. A powerful 22kW backup generator and an in-ground LP tank ensure you’ll never be left in the dark. New windows and transoms enhance both energy efficiency and curb appeal. The kitchen features brand new, never-used GE Café appliances, perfect for any culinary enthusiast. The exterior of the home has been freshly painted, and any rot has been replaced, giving the property a pristine, updated look. Inside, freshly painted walls create a modern and inviting atmosphere. Set on a gated property with mature, beautifully landscaped grounds, this home offers a serene outdoor retreat. The upper level includes ample office space and a spacious playroom, ideal for homeschooling families and providing an excellent environment for both learning and play. Move-in ready and beautifully maintained, this home promises a worry-free living experience. Don’t miss out—schedule your showing today!

    Zillow last checked:

    Listing updated:

    Listed by:

    Nic Goodwin,

    ERA Sunrise Realty

    Bought with:

    DEBRA MARTINO, 332682

    Keller Williams Realty Atl Perimeter

    Source: FMLS GA,MLS#: 7451596MLS Logo

    Facts & features

    Interior

    Bedrooms & bathrooms
    • Bedrooms: 5
    • Bathrooms: 4
    • Full bathrooms: 3
    • 1/2 bathrooms: 1
    • Main level bathrooms: 1
    • Main level bedrooms: 1
    Rooms
    • Room types: Basement, Bonus Room, Dining Room, Great Room, Laundry, Office
    Primary bedroom
    • Features: Master on Main, Oversized Master, Split Bedroom Plan
    • Level: Master on Main, Oversized Master, Split Bedroom Plan
    Bedroom
    • Features: Master on Main, Oversized Master, Split Bedroom Plan
    Primary bathroom
    • Features: Separate His/Hers, Separate Tub/Shower, Soaking Tub, Vaulted Ceiling(s)
    Dining room
    • Features: Seats 12+, Separate Dining Room
    Kitchen
    • Features: Breakfast Bar, Breakfast Room, Cabinets Stain, Keeping Room, Kitchen Island, Solid Surface Counters
    Heating
    • Forced Air, Natural Gas
    Cooling
    • Central Air
    Appliances
    • Included: Dishwasher, Double Oven, Dryer, Electric Water Heater, Gas Range, Washer
    • Laundry: Laundry Room, Main Level, Mud Room, Sink
    Features
    • Beamed Ceilings, Bookcases, Cathedral Ceiling(s), Crown Molding, Double Vanity, Entrance Foyer 2 Story, Tray Ceiling(s)
    • Flooring: Hardwood, Marble
    • Windows: Bay Window(s), Double Pane Windows
    • Basement: Bath/Stubbed,Daylight,Exterior Entry,Interior Entry,Unfinished
    • Number of fireplaces: 2
    • Fireplace features: Family Room, Gas Starter, Keeping Room
    • Common walls with other units/homes: No Common Walls
    Interior area
    • Total structure area: 3,894
    • Total interior livable area: 3,894 sqft
    • Finished area above ground: 3,894

    Property

    Parking
    • Total spaces: 3
    • Parking features: Attached, Driveway, Garage, Garage Door Opener, Garage Faces Side
    • Attached garage spaces: 3
    • Has uncovered spaces: Yes
    Accessibility
    • Accessibility features: None
    Features
    • Levels: Three Or More
    • Patio & porch: Covered, Front Porch, Rear Porch
    • Exterior features: Private Yard
    • Pool features: None
    • Spa features: None
    • Fencing: Back Yard,Brick,Front Yard,Wood
    • Has view: Yes
    • View description: Water
    • Has water view: Yes
    • Water view: Water
    • Waterfront features: None
    • Body of water: None
    Lot
    • Size: 2.16 Acres
    • Features: Back Yard, Corner Lot, Front Yard, Landscaped, Private
    Details
    • Additional structures: Other
    • Parcel number: 14N26 095
    • Other equipment: Generator, Irrigation Equipment
    • Horse amenities: None

    Construction

    Type & style
    • Home type: SingleFamily
    • Architectural style: Country,Craftsman,Traditional
    • Property subtype: Single Family Residence, Residential
    Materials
    • Cement Siding, Stone
    • Foundation: Block, Concrete Perimeter
    • Roof: Composition,Shingle
    Condition
    • Resale
    • New construction: No
    • Year built: 2006

    Utilities & green energy

    • Electric: 110 Volts, 220 Volts, Energy Storage Device
    • Sewer: Septic Tank
    • Water: Public
    • Utilities for property: Cable Available, Electricity Available, Natural Gas Available, Phone Available, Water Available
    Green energy
    • Energy efficient items: None
    • Energy generation: None

    Community & HOA

    Community
    • Features: None
    • Security: Smoke Detector(s)
    • Subdivision: The Estates Of Bishop Lake
    HOA
    • Has HOA: No
    Location
    • Region: Ball Ground

    Financial & listing details

    • Price per square foot: $250/sqft
    • Tax assessed value: $886,900
    • Annual tax amount: $6,879
    • Date on market: 9/6/2024
    • Cumulative days on market: 135 days
    • Electric utility on property: Yes
    • Road surface type: Asphalt, Concrete

    Price history

    DateEventPrice
    12/4/2024Sold$975,000-11.4%$250/sqft
    Source: FMLS GA #7451596 Report a problem
    9/6/2024Listed for sale$1,100,000+2.3%$282/sqft
    Source: FMLS GA #7451596 Report a problem
    9/5/2024Listing removed$1,075,000$276/sqft
    Source: FMLS GA #7416902 Report a problem
    7/8/2024Listed for sale$1,075,000-10%$276/sqft
    Source: FMLS GA #7416902 Report a problem
    6/27/2024Listing removed--
    Source: GAMLS #10307261 Report a problem
    5/29/2024Listed for sale$1,195,000+127.6%$307/sqft
    Source: GAMLS #10307261 Report a problem
    1/19/2007Sold$525,000$135/sqft
    Source: Public Record Report a problem

    Public tax history

    YearProperty taxesTax assessment
    2025$2,511 -68.5%$354,760 +16.7%
    2024$7,984 +14.8%$304,040 +14.9%
    2023$6,958 +21%$264,720 +21%
    2022$5,751 +2.4%$218,800 +10.6%
    2021$5,615 +8%$197,800 +8.1%
    2020$5,199 -3.3%$182,960 -3.3%
    2019$5,378 +5.4%$189,280 -57%
    2018$5,101 +8.1%$440,600 +7.6%
    2017$4,719 +1.9%$409,500 +2.9%
    2016$4,632 $397,800 +1.2%
    2015$4,632 -0.9%$393,000 -0.9%
    2014$4,674 +4.7%$396,700 +6.4%
    2013$4,466 -10.6%$372,800 -10.3%
    2012$4,998 +5.1%$415,800 +2.2%
    2011$4,756 -8.5%$406,700 +122.1%
    2010$5,199 +3.2%$183,080 -2.6%
    2009$5,039 -0.8%$188,000 -2.9%
    2008$5,079 +6.9%$193,680 +7.1%
    2007$4,749 +460.8%$180,920 +466.1%
    2006$847 -1.3%$31,960
    2005$858 $31,960
    Find assessor info on the county website

    Neighborhood: 30107

    Nearby schools

    GreatSchools rating
    Schools provided by the listing agent
    • Elementary: Clayton
    • Middle: Teasley
    • High: Cherokee

    Source: FMLS GA. This data may not be complete. We recommend contacting the local school district to confirm school assignments for this home.

    Get a cash offer in 3 minutes
    Find out how much your home could sell for in as little as 3 minutes with a no-obligation cash offer.
    Estimated market value
    $996,000
    Get a cash offer in 3 minutes
    Find out how much your home could sell for in as little as 3 minutes with a no-obligation cash offer.
    Estimated market value
    $996,000