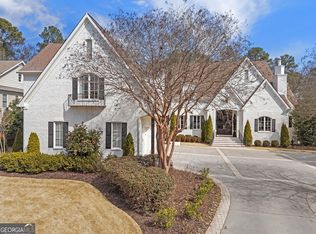
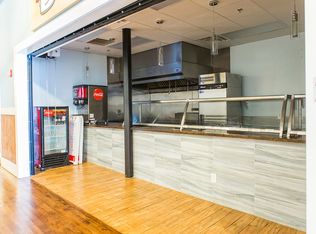
There are properties that impress. Then there are properties that become part of a city's identity.Standing proudly in the heart of Historic Downtown Rome, 100 Broad Street represents one of the most remarkable adaptive reuse projects in the American South. Meticulously restored over several years, this irreplaceable mixed-use masterpiece blends more than a century of architectural history with modern luxury on a scale rarely encountered. Beyond the private entrance, approx. 10,635 square feet of spectacular loft living unfolds beneath soaring ceilings, exposed brick walls, reclaimed timbers, and custom steelwork. Every space was designed to entertain without sacrificing the warmth of home. The residence features six private bedroom suites, an extraordinary primary retreat complete with steam shower, soaking tub, infrared sauna. dual vanity and oversized dressing room, multiple gathering spaces, a professionally equipped commercial kitchen, theater room, executive office, wet bar, elevator, and dramatic rooftop terrace overlooking Broad Street and the Oostanaula River. Below, an additional 10,635 square feet of commercial space offers extraordinary flexibility for retail, hospitality, office, wellness, private collection space, or future investment opportunities. With more than twenty private parking spaces, commercial-grade infrastructure, rooftop entertaining, and an irreplaceable downtown location, 100 Broad Street offers something increasingly impossible to find: A truly one-of-one property, sold fully furnished!!!
Active
$3,400,000
100 Broad St, Rome, GA 30161
7beds
21,270sqft
:
Get pre-qualified$22,194/mo
Single Family Residence
Built in 1901
0.48 Acres Lot
$-- Zestimate®
$160/sqft
$-- HOA
What's special
Soaring ceilingsExposed brick wallsInfrared saunaCustom steelworkReclaimed timbersExecutive officeOversized dressing room
- 13 days |
- 563 |
- 30 |
Zillow last checked:
Listing updated:
Listed by:
Amanda M King 404-823-4014,
Hardy Realty & Development Company
Source: GAMLS,MLS#: 10806188
Facts & features
Interior
Bedrooms & bathrooms
- Bedrooms: 7
- Bathrooms: 10
- Full bathrooms: 9
- 1/2 bathrooms: 1
Rooms
- Room types: Exercise Room, Foyer, Great Room, Laundry, Library, Loft, Media Room, Office
Dining room
- Features: Seats 12+
Kitchen
- Features: Kitchen Island, Pantry, Solid Surface Counters, Walk-in Pantry
Heating
- Natural Gas
Cooling
- Electric
Appliances
- Included: Convection Oven, Cooktop, Dishwasher, Disposal, Double Oven, Dryer, Ice Maker, Microwave, Refrigerator, Stainless Steel Appliance(s), Tankless Water Heater
- Laundry: Other
Features
- Beamed Ceilings, Bookcases, High Ceilings, Sauna, Separate Shower, Soaking Tub, Tile Bath, Entrance Foyer, Vaulted Ceiling(s), Walk-In Closet(s), Wet Bar
- Flooring: Hardwood, Tile
- Basement: Crawl Space
- Number of fireplaces: 1
- Fireplace features: Living Room
- Common walls with other units/homes: 1 Common Wall
Interior area
- Total structure area: 21,270
- Total interior livable area: 21,270 sqft
- Finished area above ground: 21,270
- Finished area below ground: 0
Property
Parking
- Total spaces: 26
- Parking features: Side/Rear Entrance
Accessibility
- Accessibility features: Accessible Elevator Installed
Features
- Levels: Three Or More
- Stories: 3
- Patio & porch: Patio, Porch
- Exterior features: Balcony
- Has private pool: Yes
- Pool features: Pool/Spa Combo
- Has view: Yes
- View description: City
Lot
- Size: 0.48 Acres
- Features: City Lot, Corner Lot
Details
- Parcel number: J14D 092
Construction
Type & style
- Home type: SingleFamily
- Architectural style: Brick 4 Side
- Property subtype: Single Family Residence
- Attached to another structure: Yes
Materials
- Brick
- Roof: Other
Condition
- Resale
- New construction: No
- Year built: 1901
Utilities & green energy
- Sewer: Public Sewer
- Water: Public
- Utilities for property: Cable Available, Electricity Available, High Speed Internet, Natural Gas Available, Phone Available, Sewer Available, Underground Utilities, Water Available
Community & HOA
Community
- Features: None
- Security: Fire Sprinkler System
- Subdivision: Broad Street
HOA
- Has HOA: No
- Services included: None
Location
- Region: Rome
Financial & listing details
- Price per square foot: $160/sqft
- Annual tax amount: $47,712
- Date on market: 7/15/2026
- Cumulative days on market: 14 days
- Listing agreement: Exclusive Right To Sell
- Electric utility on property: Yes
Estimated market value
Not available
Estimated sales range
Not available
$2,898/mo
Price history
| Date | Event | Price |
|---|---|---|
| 7/15/2026 | Listed for sale | $3,400,000$160/sqft |
Source:  GAMLS #10806188 Report a problem GAMLS #10806188 Report a problem | ||
Public tax history
Tax history is unavailable.
Monthly payment
Est. payment
Payment breakdown
Explore the cost of this home by adjusting the details. Changes won't be saved.Climate risks
Neighborhood: 30161
Nearby schools
GreatSchools rating
- 6/10East Central Elementary SchoolGrades: PK-6Distance: 1.5 mi
- 4/10Rome Middle SchoolGrades: 7-8Distance: 2.9 mi
- 6/10Rome High SchoolGrades: 9-12Distance: 2.9 mi
Schools provided by the listing agent
- Elementary: Anna K Davie
- Middle: Rome
- High: Rome
Source: GAMLS. This data may not be complete. We recommend contacting the local school district to confirm school assignments for this home.
- $---- bd-- ba-- sqft110 Broad St, Rome, GA 30161Off Market
- $---- bd1 ba-- sqft114 Broad St #206114, Rome, GA 30161Off Market
- $--2 bd2 ba-- sqft114 Broad St #207114, Rome, GA 30161Off Market
- $--2 bd2 ba-- sqft114 Broad St #205114, Rome, GA 30161Off Market
- $--1 bd1 ba-- sqft114 Broad St #203114, Rome, GA 30161Off Market
- $--2 bd2 ba-- sqft114 Broad St #201114, Rome, GA 30161Off Market
- $--1 bd1 ba-- sqft114 Broad St #202, Rome, GA 30161Off Market
- $--2 bd2 ba-- sqft114 Broad St, Rome, GA 30161Off Market
A local agent can set up tours, give advice and negotiate with sellers.
A local lender can help you make sure your offer is ready when you are.