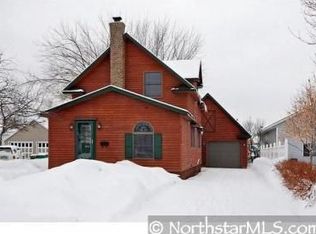
*Year Built: 1915 (Updated) *Size: 2701 Total Usable Sqft. (1798 Finished, 903 Unfinished) *Style: Updated Single Family 1 1/2 Story *Bedrooms: 4 (Main Level Master, 3 Upper Level) *Bathrooms: 2 (Main Level Full Master Walk-Through, Lower Level 3/4) *Garage/Parking: Private Driveway w/ Additional Private Parking for RV and/or Boat (No Garage) *Heat/AC: Boiler/Window AC *School District: ISD #279 Osseo, 763-391-7000 MAIN FEATURES: - Desirable Osseo Neighborhood and Schools and Just Off Main St. w/ Many Businesses & Entertainment within Walking Distance - All Grounds Care and Most Snow Removal Included - Large Updated Eat-in Kitchen w/ Newer Appliances - Main Level Master Bedroom w/ Walk-Through Full Bath - 3 Upper Level Bedrooms - Separate Living, Dining, and Sitting Room Areas - Large 3 Season Porch - Beautiful Wood Floors and Woodwork - Large Usable Unfinished Lower Level Area - Plenty of Parking to Accommodate Vehicles, RV and/or Boat AREA SIZES and FEATURES: Main Level: - Exterior: Private Driveway and Additional Private Parking Area (No Garage). - Front 3 Season Porch (23 X 9): Carpeted, 12 Light Giving Windows. - Living Room (15 X 11): Wood Floor. - Sitting Room (13 X 11): Carpeted, Wooden Built-ins. - Dining Area (14 X 11): Wood Floor, Wooden Built-ins. - Master Bedroom (15 X 11): Carpeted, 7 X 3 Closet, Walk-Through to Full Bathroom. - Walk-Through Full Bathroom (12 X 8): Tiled Floor, Jetted Tub (No Shower), Large Single Vanity, Built-in Linen Closet and Drawers. - Eat-in Kitchen (15.5 X 11): Wood Floor, Remodeled, Granite Counter Tops w/ Tile Back-splash, Newer Stainless Steel Appliances: 2 Door Refrigerator w/ Lower Ice Maker/Glass-top Range/Dishwasher, Deep Sink, Floor-to-ceiling Wood Cabinets w/ Pull-out Drawers. - Rear Entry (9 X 3): Carpeted, 3 Steps Down to Rear Entryway and Back Door. Upper Level: - Stairway Up From Living Room (3' Wide): Carpeted, 3 Landings and 11 Steps. - "L" Shaped Hallway & Sitting Area (6.5 X 4.5 &12 X 5.5): Wood Floor & Railing, 4 Windows, Built-in Cabinet & Drawers. - Bedroom #2 (15 X 11.5): Wood Floor, 5.5 X 1.5 Closet, Large Window Set. - Bedroom #3 (15 X 10): Carpeted, "L" Shaped, 5.5 X 2.5 Closet, Walk-out to 20 X 7 Balcony. - Bedroom #4 (9 X 8): Carpeted, 5 X 3 Closet, Wall Length Window Set. Mostly Unfinished Lower Level: - Stairway Down From Kitchen (3' Wide): Carpeted, 9 Steps. - Large "L" shaped Open Area (26 X 24 & 9.5 X 14): Cement Floor, Great Ceiling Height & Very Functional as a Recreation Room or Other Use, Under-stair Storage Area, 50 Gallon Electric Hot Water Heater, Boiler, Large Storage Cabinets, Full-sized Electric Washer & Dryer, Laundry Sink, Water Softener. - Fully Finished Bathroom (8.5 X 5): Lino Floor. - Storage Room (8 X 7): Cement Floor, Shelving. - Partially Finished Storage Room (10 X 9): Cement Floor, Breaker Panel. Requirements: -Full Background Check w/ Requirements -Standard Deposit Equals 1 Month's Rent -Additional $300 Non-refundable Deposit -$40 Application Fee Per Adult Pet Policies: -Adult Cats Only--Maximum of 2. -Additional Pet Deposit Required. -Additional Pet Requirements May Apply PLEASE CALL OR PROVIDE YOUR PHONE NUMBER FOR SHOWINGS :) 12-24 Month Lease Available. All Grounds Care and Most Snow Removal Included
This property is not currently displayed as for sale or rent on Zillow. This may be different from what's on other websites or public sources.