Skip main navigation
Off market
  • $467,900

    100 Brook Laurel Ln, Taylors, SC 29687

    3beds
    2,200sqft
    SingleFamily
    Built in 2002
    0.57 Acres Lot
    $467,900 Zestimate®
    $213/sqft
    $2,534 Estimated rent

    Home value

    $467,900

    $445,000 - $496,000

    $2,534/mo

    Zestimate® history
    Loading
    Loading...

    Owner options

    List your home for rent

    $2,534/mo

    Rent Zestimate®

    Find your next renter with Zillow Rental Manager. Plus, with online applications, you can quickly screen prospective tenants – for free.

    Learn more

    $2,534/mo

    Rent Zestimate®

    Refinance and save

    $2,724/mo

    Est. payment

    Refinancing to a lower rate could help reduce your monthly payments and save thousands over the life of the loan.

    See today's rates

    $2,724/mo

    Est. payment

    Explore your selling options

    Work with a Zillow partner agent

    Leverage their expertise and Zillow's premium Showcase listings to get your home seen by more buyers.

    Get started

    List with your own agent

    Get your home in front of millions of buyers by listing it on Zillow.

    Learn how to do it

    Sell it yourself

    Take full control of how buyers see your home on Zillow by listing For Sale by Owner (FSBO).

    List your home

    What's special

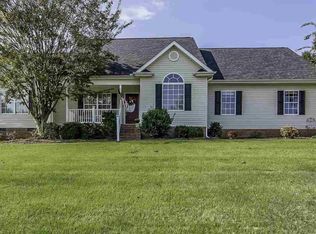
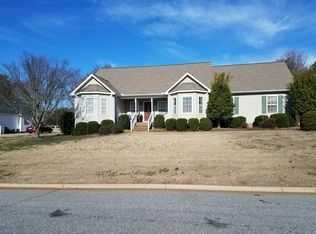
    Immaculate home in a quiet neighborhood with 1/2 acre lots. Beautifully renovated and updated. The split floor plan design, with all bedrooms on the main, makes for a perfect downsize for empty-nestors or anyone looking for one floor convenience. Above the garage, there is an over-sized bonus room perfect for a pool table, office or entertainment area. The red oak floors on the main have all been refinished and are spectacular. The great room has a gas log fireplace and vaulted ceiling. Other important updates to note: all new Lennox heat pump 2017, new 30 year architectural roof in 2017, french drain and sump pump installed in crawl space 2018, new gas range with 3 year warranty 2019. Hot Springs 39' x 18' swimming pool has a new liner and cover. Privacy galore in the backyard and can see the mountains in a distance from the pool.

    This property is off market, which means it's not currently listed for sale or rent on Zillow. This may be different from what's available on other websites or public sources.
    Facts & features

    Interior

    Bedrooms & bathrooms
    • Bedrooms: 3
    • Bathrooms: 2
    • Full bathrooms: 2
    • Main level bedrooms: 3
    Heating
    • Forced air, Electric
    Cooling
    • Central
    Appliances
    • Included: Dishwasher, Garbage disposal, Microwave, Range / Oven
    • Laundry: 1st Floor, Walk-In
    Features
    • Ceiling Fan(s), Walk-In Closet(s), Granite Counters, Ceiling Cathedral/Vaulted, Bonus Room/Rec Room, Split Floor Plan, Ceiling Blown, Pantry ? Closet
    • Flooring: Carpet
    • Windows: Window Treatments, Windows-Thermal
    • Basement: Crawl Space
    • Attic: Storage
    • Has fireplace: Yes
    • Fireplace features: Gas Log
    Interior area
    • Total interior livable area: 2,200 sqft

    Property

    Parking
    • Total spaces: 2
    • Parking features: Garage - Attached
    Features
    • Patio & porch: Patio, Front Porch
    • Exterior features: Vinyl
    • Pool features: In Ground
    • Spa features: Tub-Jetted
    • Fencing: Fenced Yard
    • Has view: Yes
    • View description: Mountain
    Lot
    • Size: 0.57 Acres
    • Features: Few Trees, Sloped Gently, Sprklr In Grnd-Full Yard
    Details
    • Parcel number: 0641010102536

    Construction

    Type & style
    • Home type: SingleFamily
    • Architectural style: CAPE COD
    Materials
    • Roof: Composition
    Condition
    • Year built: 2002
    Details
    • Builder name: Delta

    Utilities & green energy

    • Sewer: Septic Tank
    • Water: Public
    • Utilities for property: Cable Available, Underground Utilities

    Community & neighborhood

    Location
    • Region: Taylors

    HOA & financial

    HOA
    • Has HOA: Yes
    • HOA fee: $7 monthly

    Other

    Other facts
    • ViewYN: true
    • WaterSource: Public
    • Flooring: Carpet, Hardwood, Slate, Vinyl
    • Sewer: Septic Tank
    • Heating: Forced Air, Electric
    • Appliances: Dishwasher, Disposal, Electric Oven, Electric Water Heater, Free-Standing Gas Range, Microwave-Built In
    • AssociationYN: true
    • FireplaceYN: true
    • InteriorFeatures: Ceiling Fan(s), Walk-In Closet(s), Granite Counters, Ceiling Cathedral/Vaulted, Bonus Room/Rec Room, Split Floor Plan, Ceiling Blown, Pantry ? Closet
    • GarageYN: true
    • AttachedGarageYN: true
    • HeatingYN: true
    • Utilities: Cable Available, Underground Utilities
    • CoolingYN: true
    • PatioAndPorchFeatures: Patio, Front Porch
    • FireplacesTotal: 1
    • ConstructionMaterials: Vinyl Siding
    • Basement: Crawl Space
    • FireplaceFeatures: Gas Log
    • PoolFeatures: In Ground
    • Cooling: Central Air, Electric
    • Fencing: Fenced Yard
    • CommunityFeatures: Sidewalks, Street Lights, Sidewalk
    • WindowFeatures: Window Treatments, Windows-Thermal
    • ParkingFeatures: Attached Garage, Paved, Garage Door Opener, Side/Rear Entry, Attached Garage 2 Cars
    • ArchitecturalStyle: CAPE COD
    • Attic: Storage
    • View: Mountain(s)
    • RoomMasterBedroomFeatures: Walk-In Closet(s)
    • RoomMasterBathroomFeatures: Double Vanity, Full Bath, Shower-Separate
    • MainLevelBedrooms: 3
    • RoomMasterBedroomLevel: Main
    • LotFeatures: Few Trees, Sloped Gently, Sprklr In Grnd-Full Yard
    • LaundryFeatures: 1st Floor, Walk-In
    • BuilderName: Delta
    • Roof: Architectural
    • SpaFeatures: Tub-Jetted
    • MlsStatus: Contingency Contract

    Price history

    DateEventPrice
    4/2/2020Sold$292,000-2%$133/sqft
    Source: Greater Greenville AOR #1412047 Report a problem
    2/27/2020Pending sale$298,000$135/sqft
    Source: BHHS C Dan Joyner - Pelham #1412047 Report a problem
    2/18/2020Listed for sale$298,000+24.9%$135/sqft
    Source: BHHS C Dan Joyner - Pelham #1412047 Report a problem
    10/3/2016Sold$238,500-2.7%$108/sqft
    Source: Greater Greenville AOR #1328191 Report a problem
    8/29/2016Pending sale$245,000$111/sqft
    Source: BHHS C DAN JOYNER - Augusta Rd. #1328191 Report a problem
    8/19/2016Listed for sale$245,000-2%$111/sqft
    Source: BHHS C DAN JOYNER - Augusta Rd. #1328191 Report a problem
    9/3/2015Listing removed$250,000$114/sqft
    Source: BHHS C DAN JOYNER - Augusta Rd. #1306472 Report a problem
    8/11/2015Listed for sale$250,000+5.1%$114/sqft
    Source: BHHS C DAN JOYNER - Augusta Rd. #1306472 Report a problem
    7/4/2012Listing removed$1,450$1/sqft
    Source: Rentbits Report a problem
    6/16/2012Listed for rent$1,450$1/sqft
    Source: Rentbits Report a problem
    9/14/2010Sold$237,800-0.9%$108/sqft
    Source: Public Record Report a problem
    5/22/2010Price change$239,900-1.9%$109/sqft
    Source: West Poinsett Realty #1199542 Report a problem
    4/2/2010Price change$244,500-1.2%$111/sqft
    Source: West Poinsett Realty #1199542 Report a problem
    3/21/2010Listed for sale$247,500+52.8%$113/sqft
    Source: West Poinsett Realty #1199542 Report a problem
    6/29/2000Sold$162,000+805%$74/sqft
    Source: Public Record Report a problem
    12/22/1999Sold$17,900$8/sqft
    Source: Public Record Report a problem

    Public tax history

    YearProperty taxesTax assessment
    2024$1,860 +2.5%$281,980
    2023$1,814 +4.6%$281,980
    2022$1,733 +1.1%$281,980
    2021$1,715 +42.5%$281,980 +19.6%
    2020$1,204 +0.6%$235,860
    2019$1,197 -20.4%$235,860
    2018$1,504 $235,860 +2401.2%
    2017$1,504 +2.5%$9,430 -96%
    2016$1,467 -63.7%$235,860
    2015$4,046 $235,860 +8.3%
    2014$4,046 +11.4%$217,793
    2013$3,630 +189.3%$217,793
    2012$1,255 --
    2011$1,255 --
    2010$1,255 --
    2009-- --
    2008-- --
    2007-- --
    2006-- --
    2005-- --
    2004-- --
    2003-- --
    2002-- --
    2001-- --
    2000-- --

    Find assessor info on the county website

    Neighborhood: 29687

    Nearby schools

    GreatSchools rating
    Schools provided by the listing agent
    • Elementary: Mountain View
    • Middle: Blue Ridge
    • High: Blue Ridge
    • District: Blue Ridge

    Source: The MLS. This data may not be complete. We recommend contacting the local school district to confirm school assignments for this home.

    Get a cash offer in 3 minutes
    Find out how much your home could sell for in as little as 3 minutes with a no-obligation cash offer.
    Estimated market value
    $467,900
    Get a cash offer in 3 minutes
    Find out how much your home could sell for in as little as 3 minutes with a no-obligation cash offer.
    Estimated market value
    $467,900